
About
Bristlecone Architecture is a design studio based in Reno, Nevada. We design bespoke custom homes across the American West – architecture shaped by land, light, and a deep commitment to craft. Our practice sits at a rare intersection: the empathy and artistry of architecture joined with the precision of technology and data-driven design. The result honors people, place, and process in equal measure.
Matthew Grunert, RA NCARB

Matthew Grunert is a Registered Architect, licensed in Nevada, Utah, and Washington, and the founder of Bristlecone Architecture. He has called several corners of the American West home – raised in Carson City at the foot of the Sierra Nevada, then drawn to Seattle and the Pacific Northwest, where more than a decade of practice deepened his range across building types and scales. Each place shaped a different instinct. Reno is home now – a return to the landscape that first shaped his eye, and the foundation for a practice dedicated to enduring design, to buildings that belong to their landscapes.
His work spans custom residences, multifamily housing, and advanced industrial facilities. Through leadership roles at Amazon and Katerra, he pioneered AI-driven design systems, developed BIM-enabled planning tools, and holds patents for prefabricated building technologies. Today, alongside Bristlecone’s own commissions, the practice is retained by a Park City design studio for architectural leadership across its portfolio of luxury mountain-modern residences. This background gives Bristlecone a rare ability to unite quiet beauty and craft with precision, efficiency, and the foresight of innovation.
Based in Reno, Matthew is a husband and father of two young sons. Outside of practice, he is most at home exploring the landscapes of the American West – photographing the Sierra Nevada and the high desert that continue to shape his design sensibility. His creative life spans digital and physical work alike, from software tools that sharpen design workflows to hands-on construction and renovation.
Experience
What follows is selected work – current and prior, in the roles noted – a record of luxury residential practice and building at scale that informs how Bristlecone designs today.
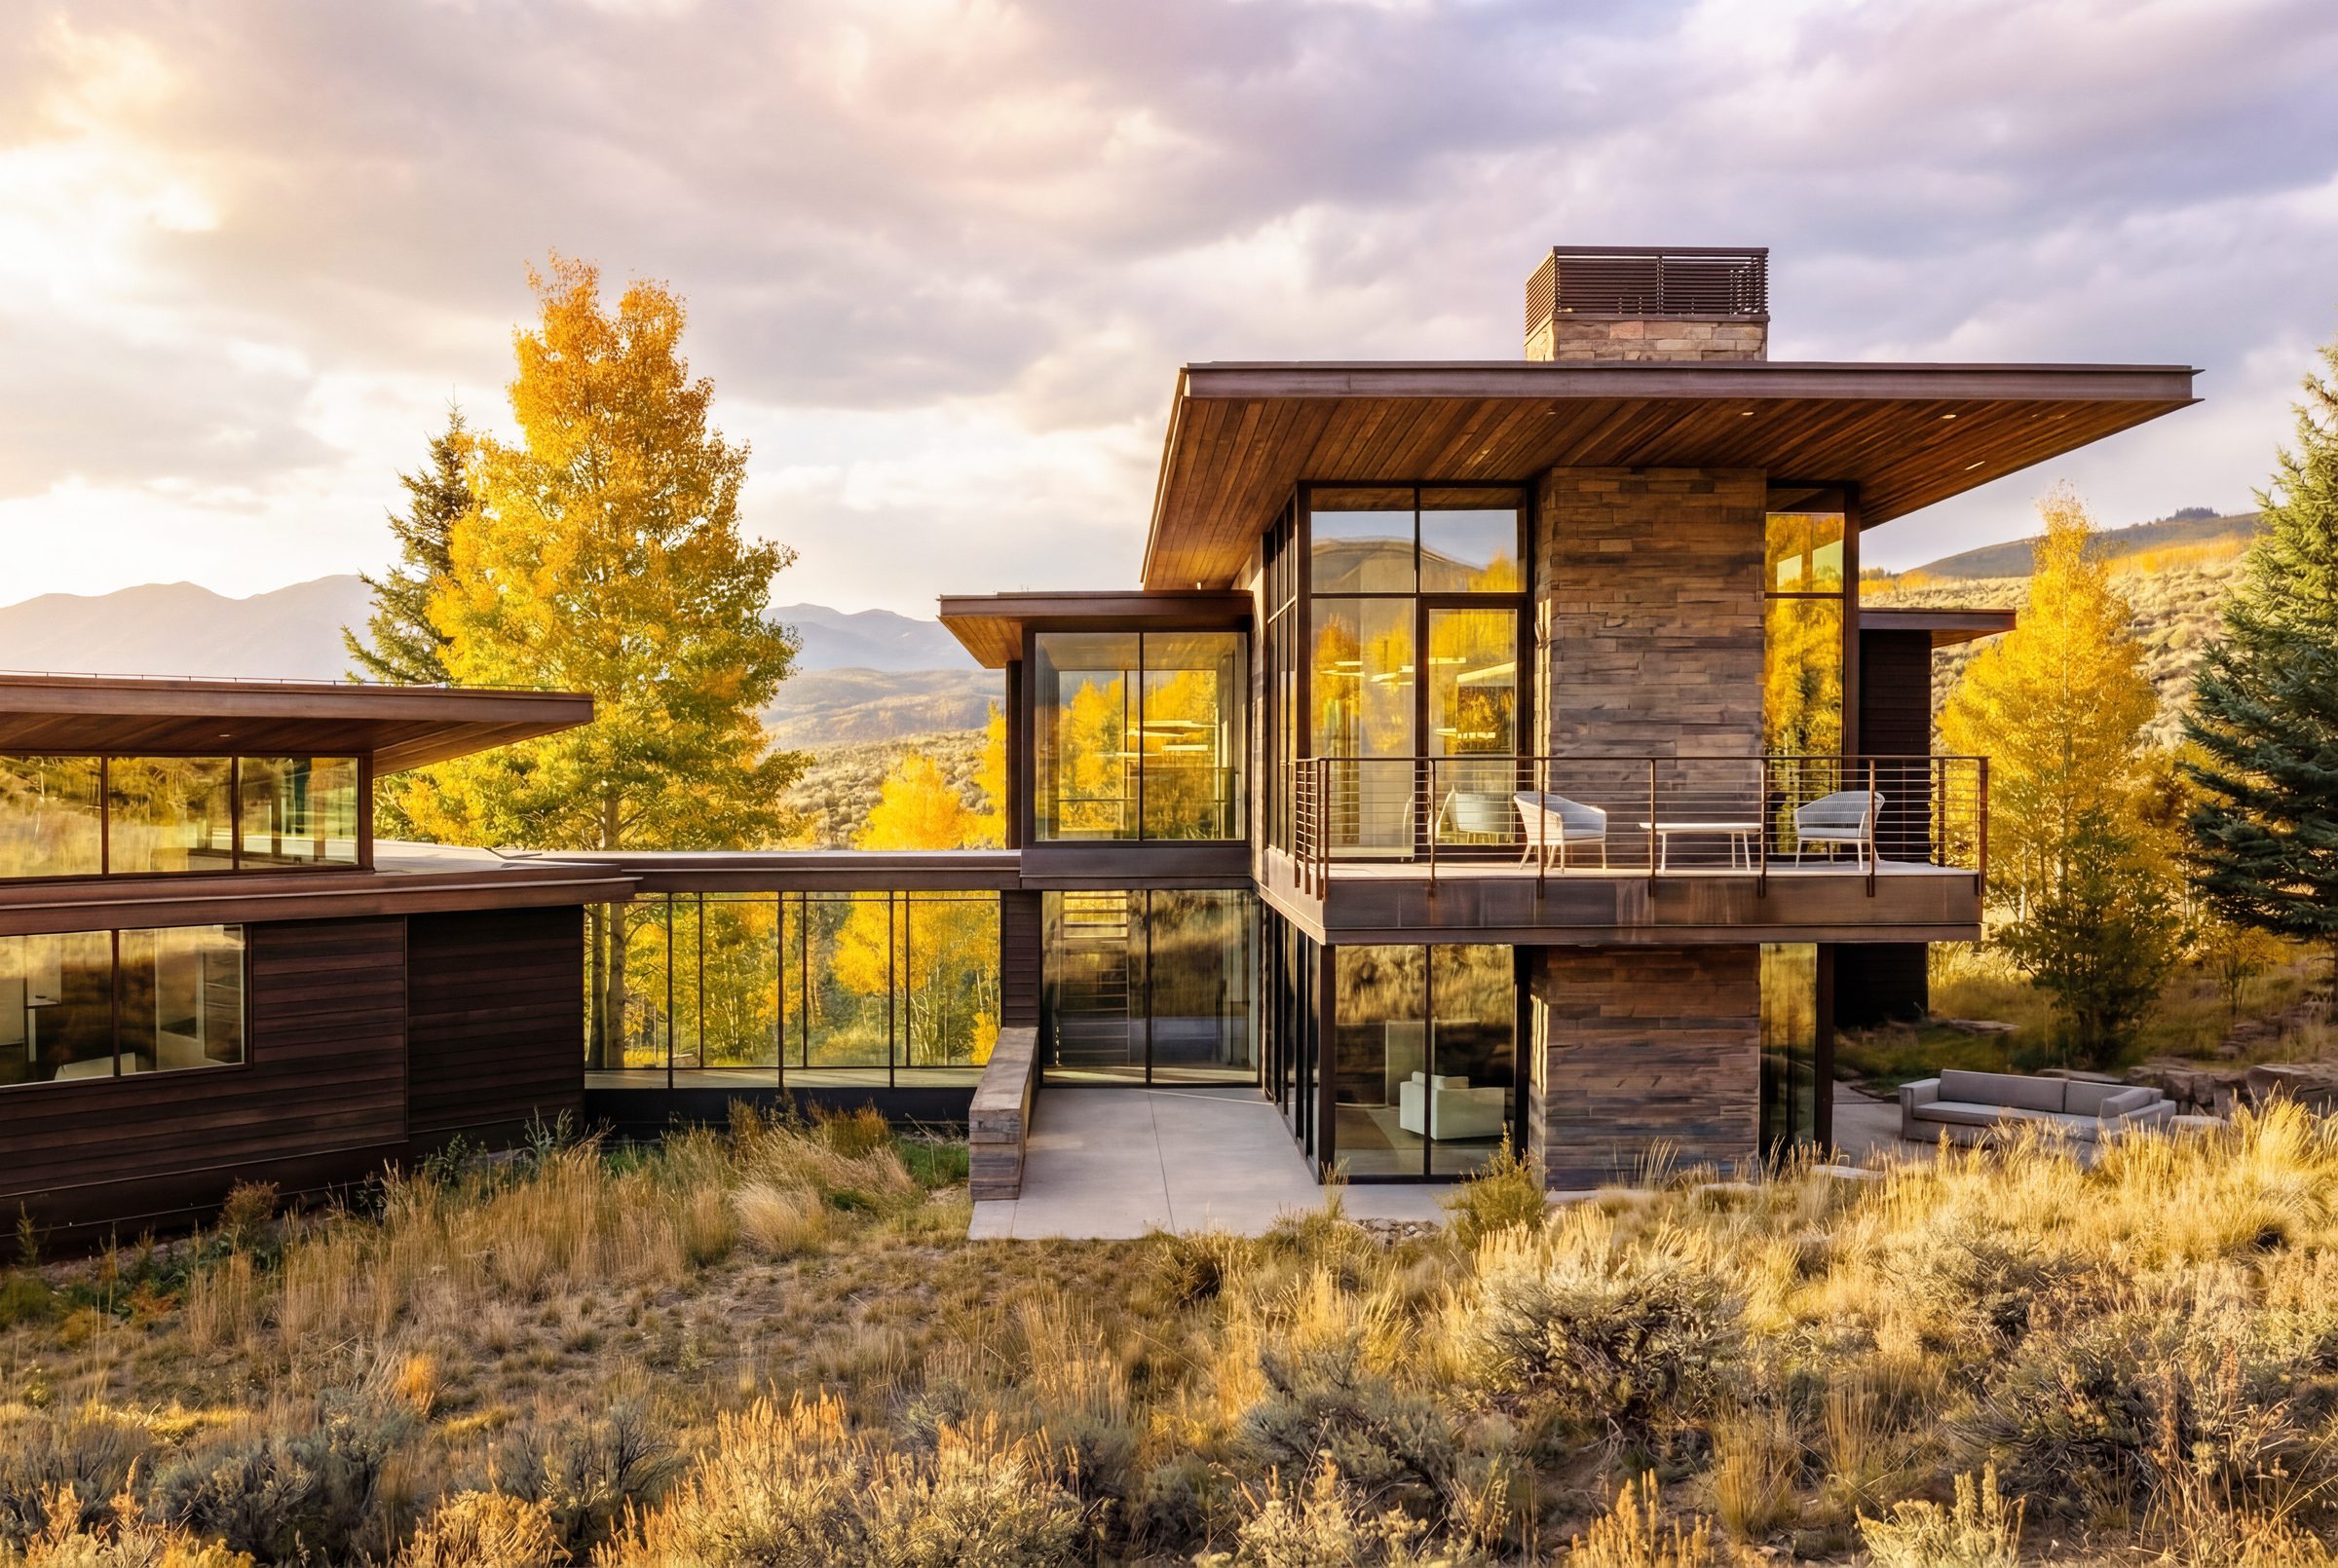
 A client of Bristlecone’s consulting practice – the Park City studio retains Bristlecone for design leadership across its mountain-modern luxury residences: $75M+ of custom homes under our management in Wasatch Peaks Ranch, Promontory Club, Marcella at Deer Valley, Powder Haven, Red Ledges, and Victory Ridge (Breckenridge, CO).
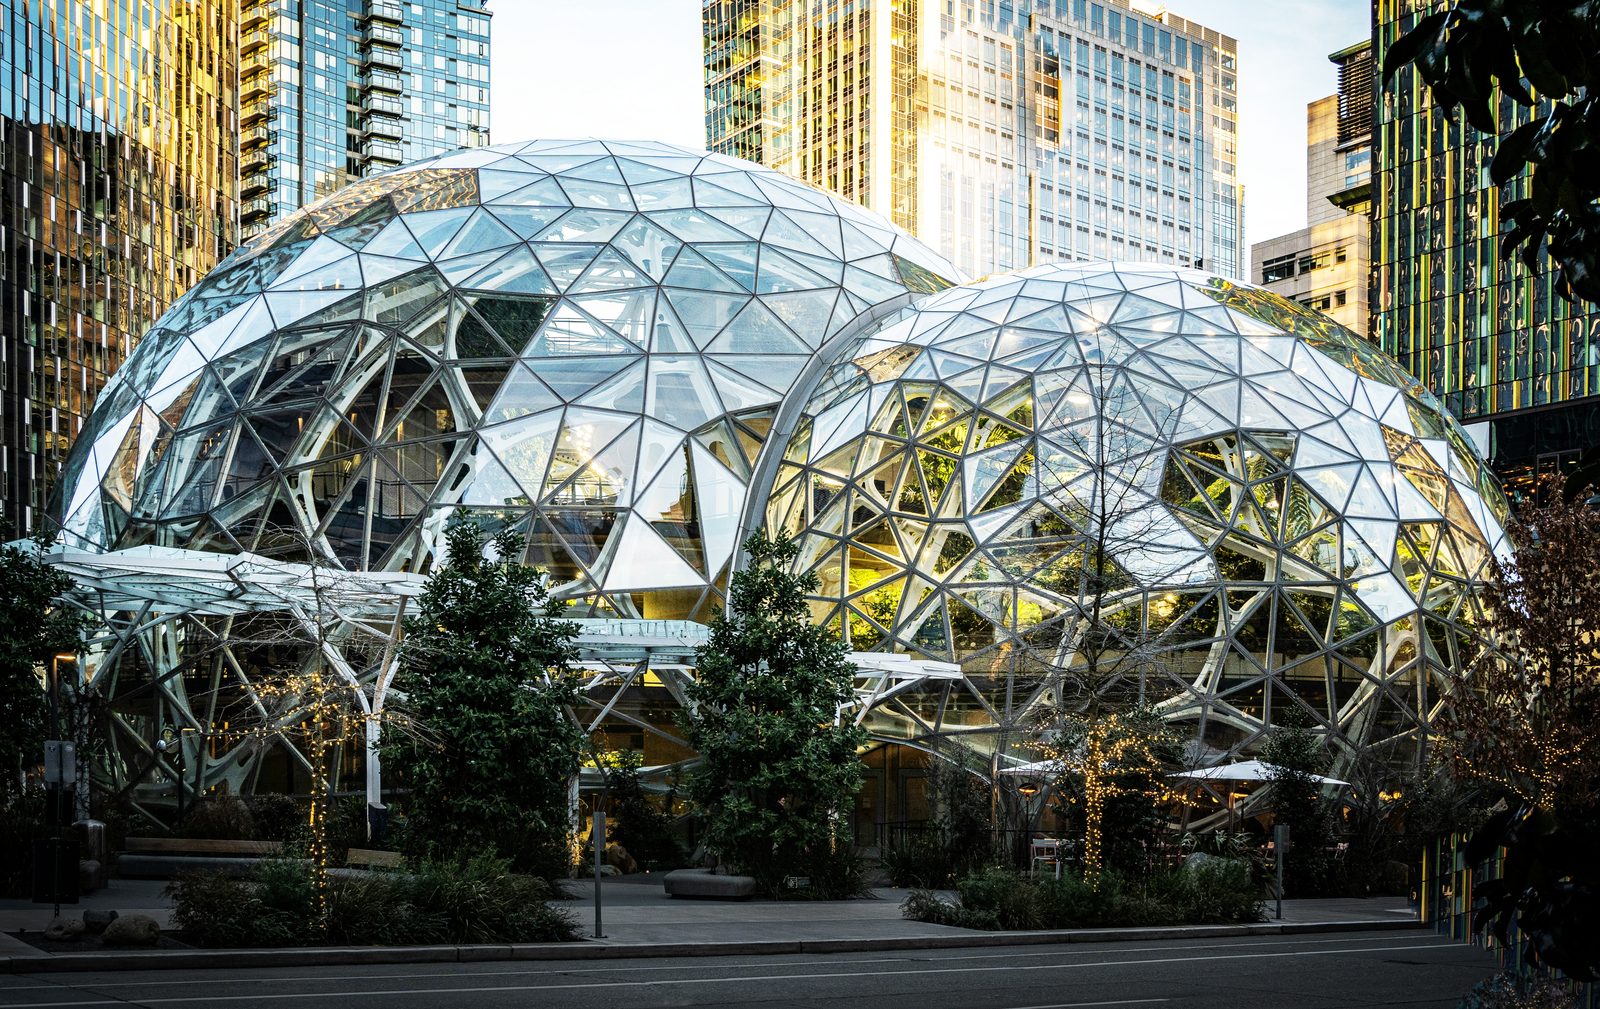
 Technical Infrastructure Program Manager. Built design-technology and data systems for Amazon’s global real estate portfolio, improving planning quality and standards-based delivery across large-scale facilities.
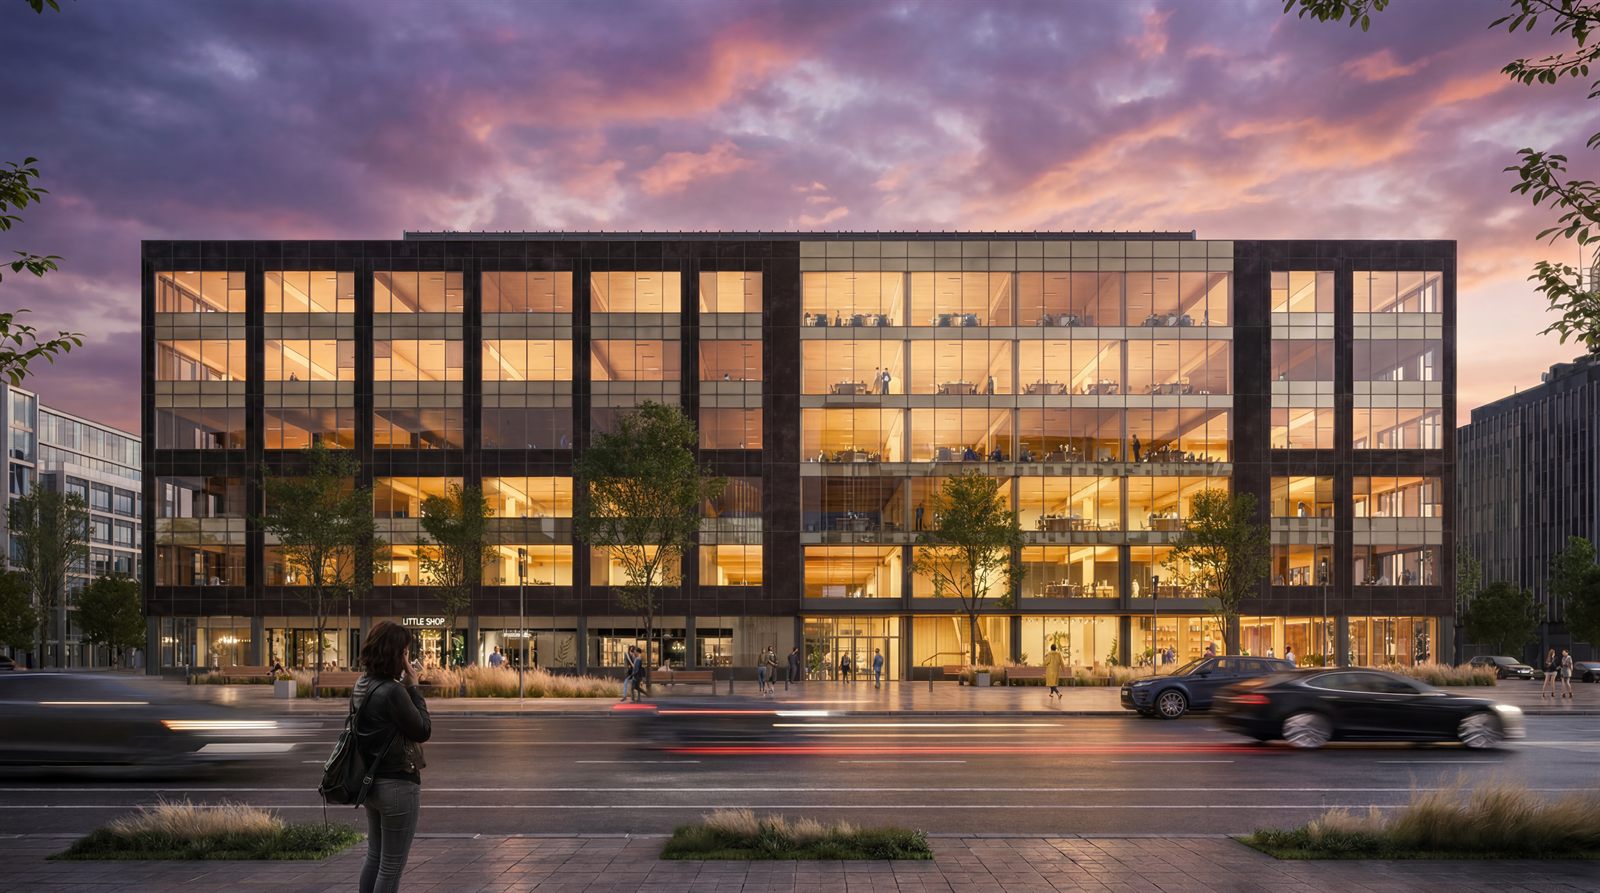
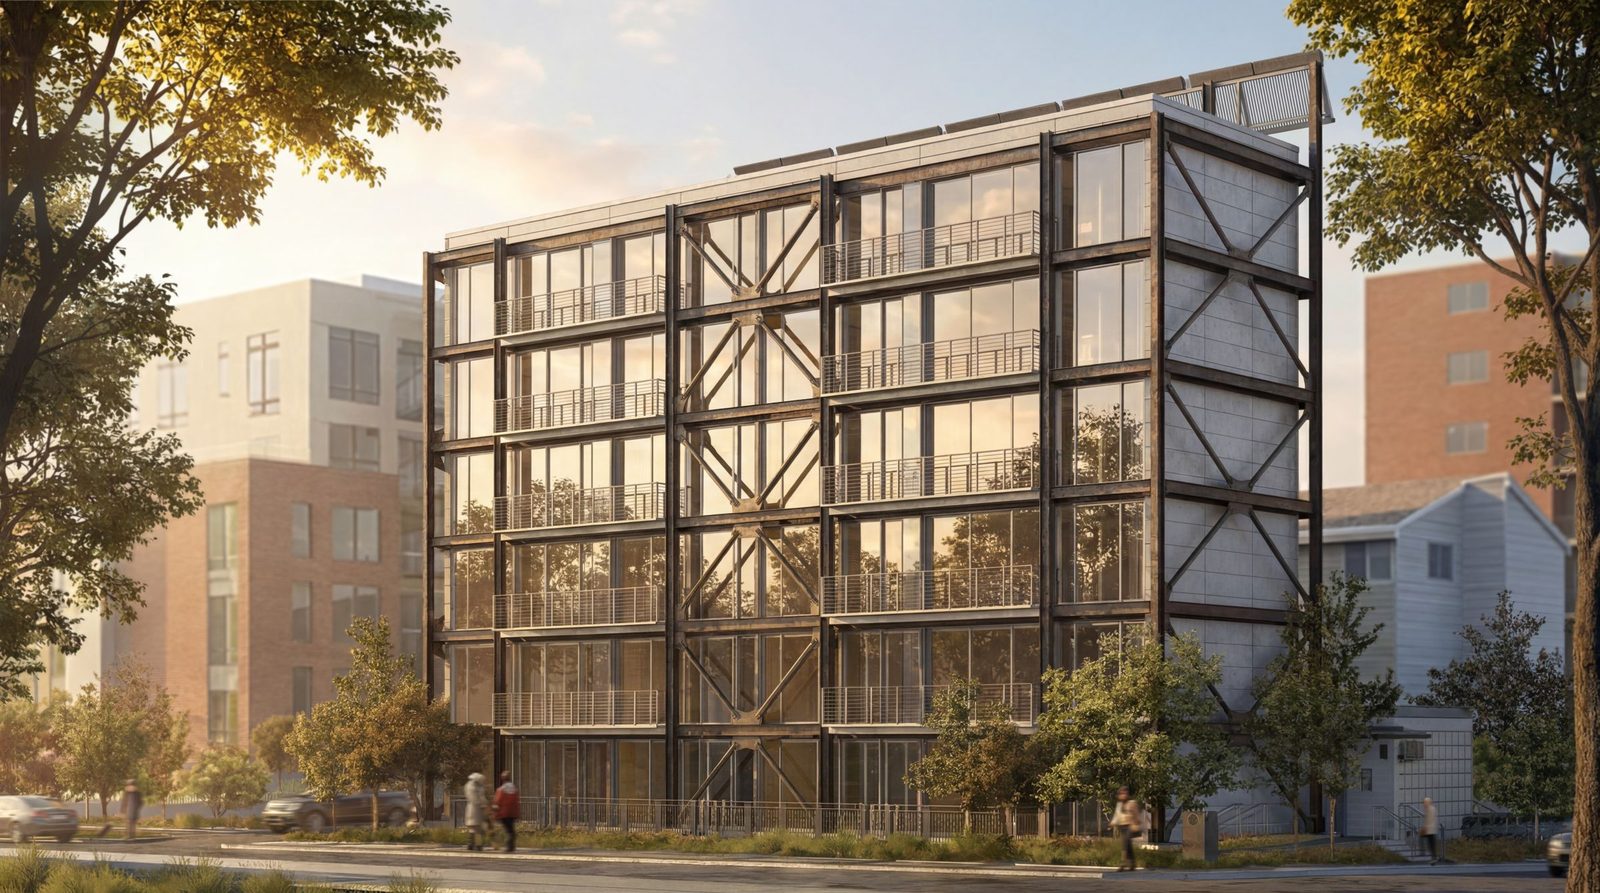
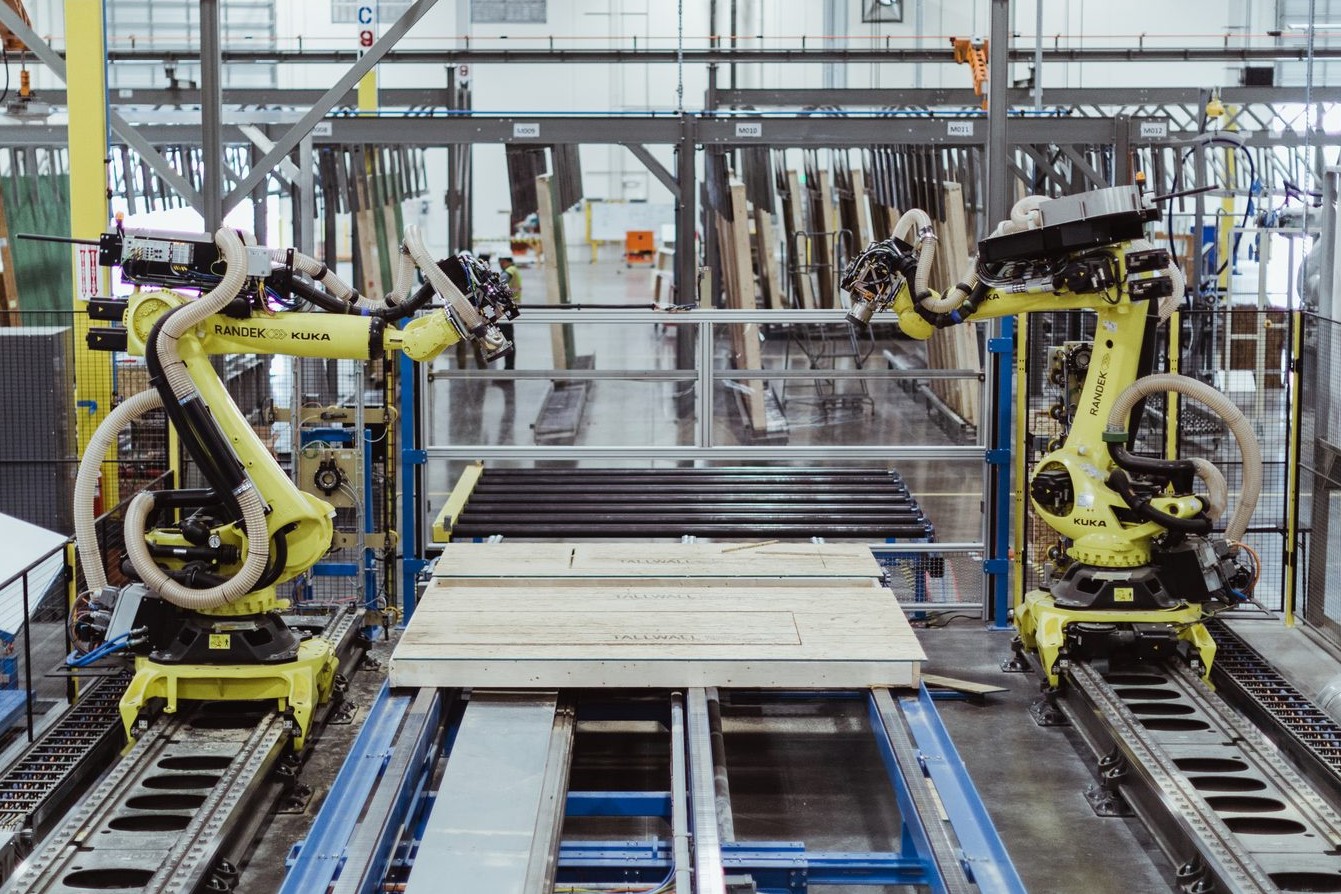
 Senior Architect & Product Lead. Led design research and development for prefabricated building systems, including kit-of-parts strategies, cross-laminated timber applications, and productized architectural prototypes.
Our Name
Nevada’s bristlecone pine symbolizes design that endures: resilience in thin air and lean soil; patience and long-horizon thinking; stewardship of place. It reflects independence thriving under constraint, turning scarcity into strength. It is the emblem of our work: craft that strengthens with time, architecture that lasts – steadfast, rooted, and built to endure with quiet confidence.