
Services

What We Do
Custom Homes
Bespoke residences from first homes to luxury estates, designed to belong to their land and built to endure.
Guest Houses, ADUs, & Studios
Secondary dwellings and creative workspaces shaped to complement the main home and the site it shares.
Additions & Major Renovations
Extending, reshaping, or reviving an existing home – with the same care given to a new build.
Homesite Feasibility Study
The surest first step on raw land – a fixed-fee early study of what a lot truly allows, detailed below.
Multi-Family Housing
Small-scale residential at a neighborhood scale, designed with the same craft we bring to a single home.
Select Commercial Projects
Small civic, hospitality, and workplace commissions where the brief calls for a considered approach.
Planning, Approvals, & Permitting
Site planning; private community design review (architectural review committee/design review board); jurisdictional approvals; permitting strategy and coordination.
Construction Documents & Administration
Detailed drawings to permit, price, and build with confidence, then advocacy on the site as the work proceeds.
Owner’s Representation
A trusted advocate at your side through the long arc of building – carrying the details with care, keeping decisions clear, and watching after your interests as the work moves.
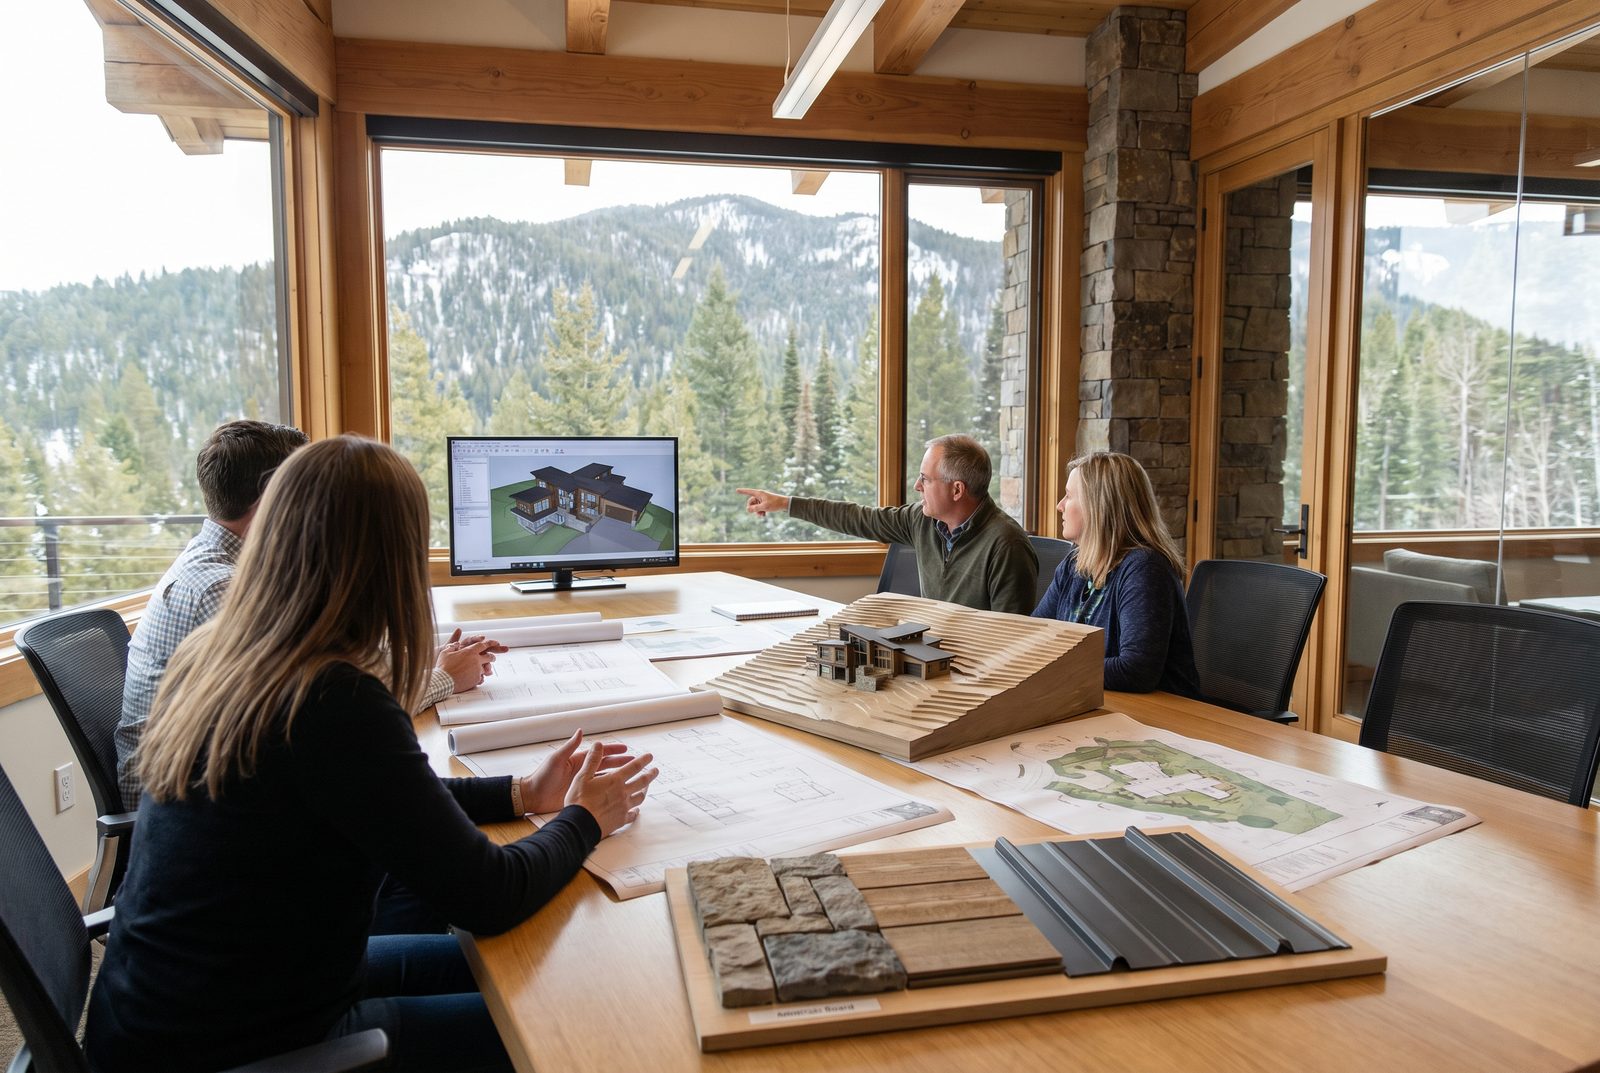
We listen first, help you refine your goals, and advocate for you – from concept to construction, or any stage between. Transparency and your comfort always come first.
Technology is how we bring you inside the design before it’s built – immersive walkthroughs and rapid visual iterations let you explore your space, refine your vision, and commit with confidence.
The Homesite Feasibility Study
Sometimes called a lot-fit study, this is the surest way to begin – especially before you commit to land. For a fixed fee, from $7,500 per site, we give you a candid read on what a property truly allows; should you proceed to a full commission, the fee is credited toward your design.
- The buildable envelope – the size, height, and placement the lot actually allows, mapped against setbacks, slope, and easements.
- Views, access & grading – how the approach, the driveway, and the terrain shape what’s possible.
- The design-review pathway – what your community’s review board will ask for, and how we would carry it.
- A risk register – the site’s real limitations, named plainly: grading, retaining, fire access, tree removal, visibility.
- A candid conclusion – whether the site supports the home you’re imagining.
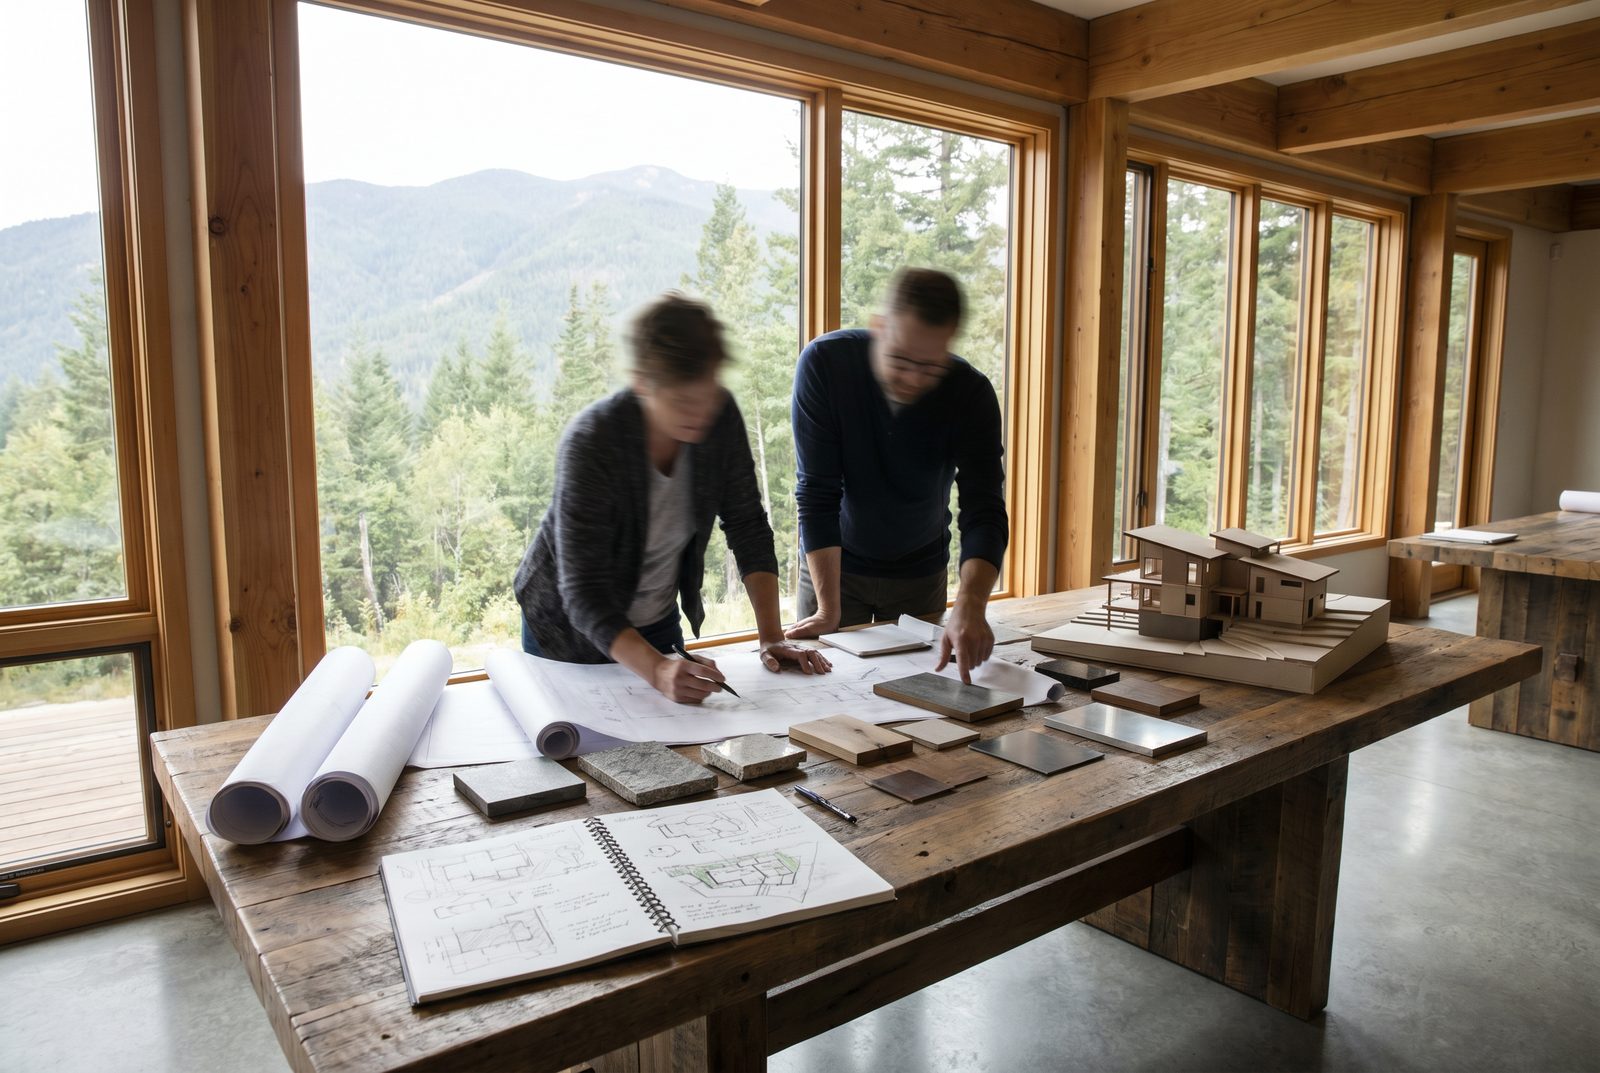
Every feasibility study ends in conversation – the findings walked through together, plainly, so the decision to build (or to keep looking) is made with confidence.

Each project begins with a site survey and high-resolution aerial imagery. We study the topography and your requirements, develop concepts through detailed drawings, and shepherd your design through permitting and into the hands of your builder.
Enduring Design
Our homes are designed to last – resilient through demanding climates, protecting the people you love and the legacy you are building. Enduring design and enduring quality are the result of a deliberate process, with care from first study through final detail.
Our Process at a Glance
- Pre-Design & Programming – Clarify goals, budget, and schedule; study the site; research codes and community guidelines so you know what’s possible. A completed Homesite Feasibility Study gives this phase a running start (≈ 1–2 weeks).
- Schematic Design (SD) – Explore options, test layouts and form, outline major systems and materials, and align on a clear concept (≈ 3–5 weeks).
- Design Development (DD) – Refine the concept into a coordinated design with documents and visuals addressing key materials and systems (≈ 6–12+ weeks).
- Construction Documents (CD) – Produce detailed drawings and specifications to permit, price, and build with confidence (≈ 8–14+ weeks).
- Permitting & Approvals – Community design review (ARC/DRB) proceeds in staged rounds alongside design; municipal permit review follows the construction documents. Committee calendars, comment periods, and requested revisions make these review cycles the primary pacing item of the overall schedule (cumulative ≈ 3–6+ months, community- and jurisdiction-dependent).
- Procurement – Finalize scope and contract with your builder, often engaged earlier in design as a partner, or run competitive bids on the same clear documents – we carry proposals, questions, and clarifications either way (≈ 2–4 weeks).
- Construction Administration (CA) – Advocate for you during construction: answer RFIs, review submittals, and visit the site to protect the design as it’s built (duration varies).
All told, most custom homes run twelve to fourteen months from kickoff to permit issuance – and the drawing time above is only part of that calendar. Review cycles, more than design activity, set the pace. We would rather name the real calendar than a hopeful one: we build the review schedule in from the start and keep the design moving between rounds.