
Designing for Comfort
How architecture becomes shelter – and why the decisions that matter most are often invisible.
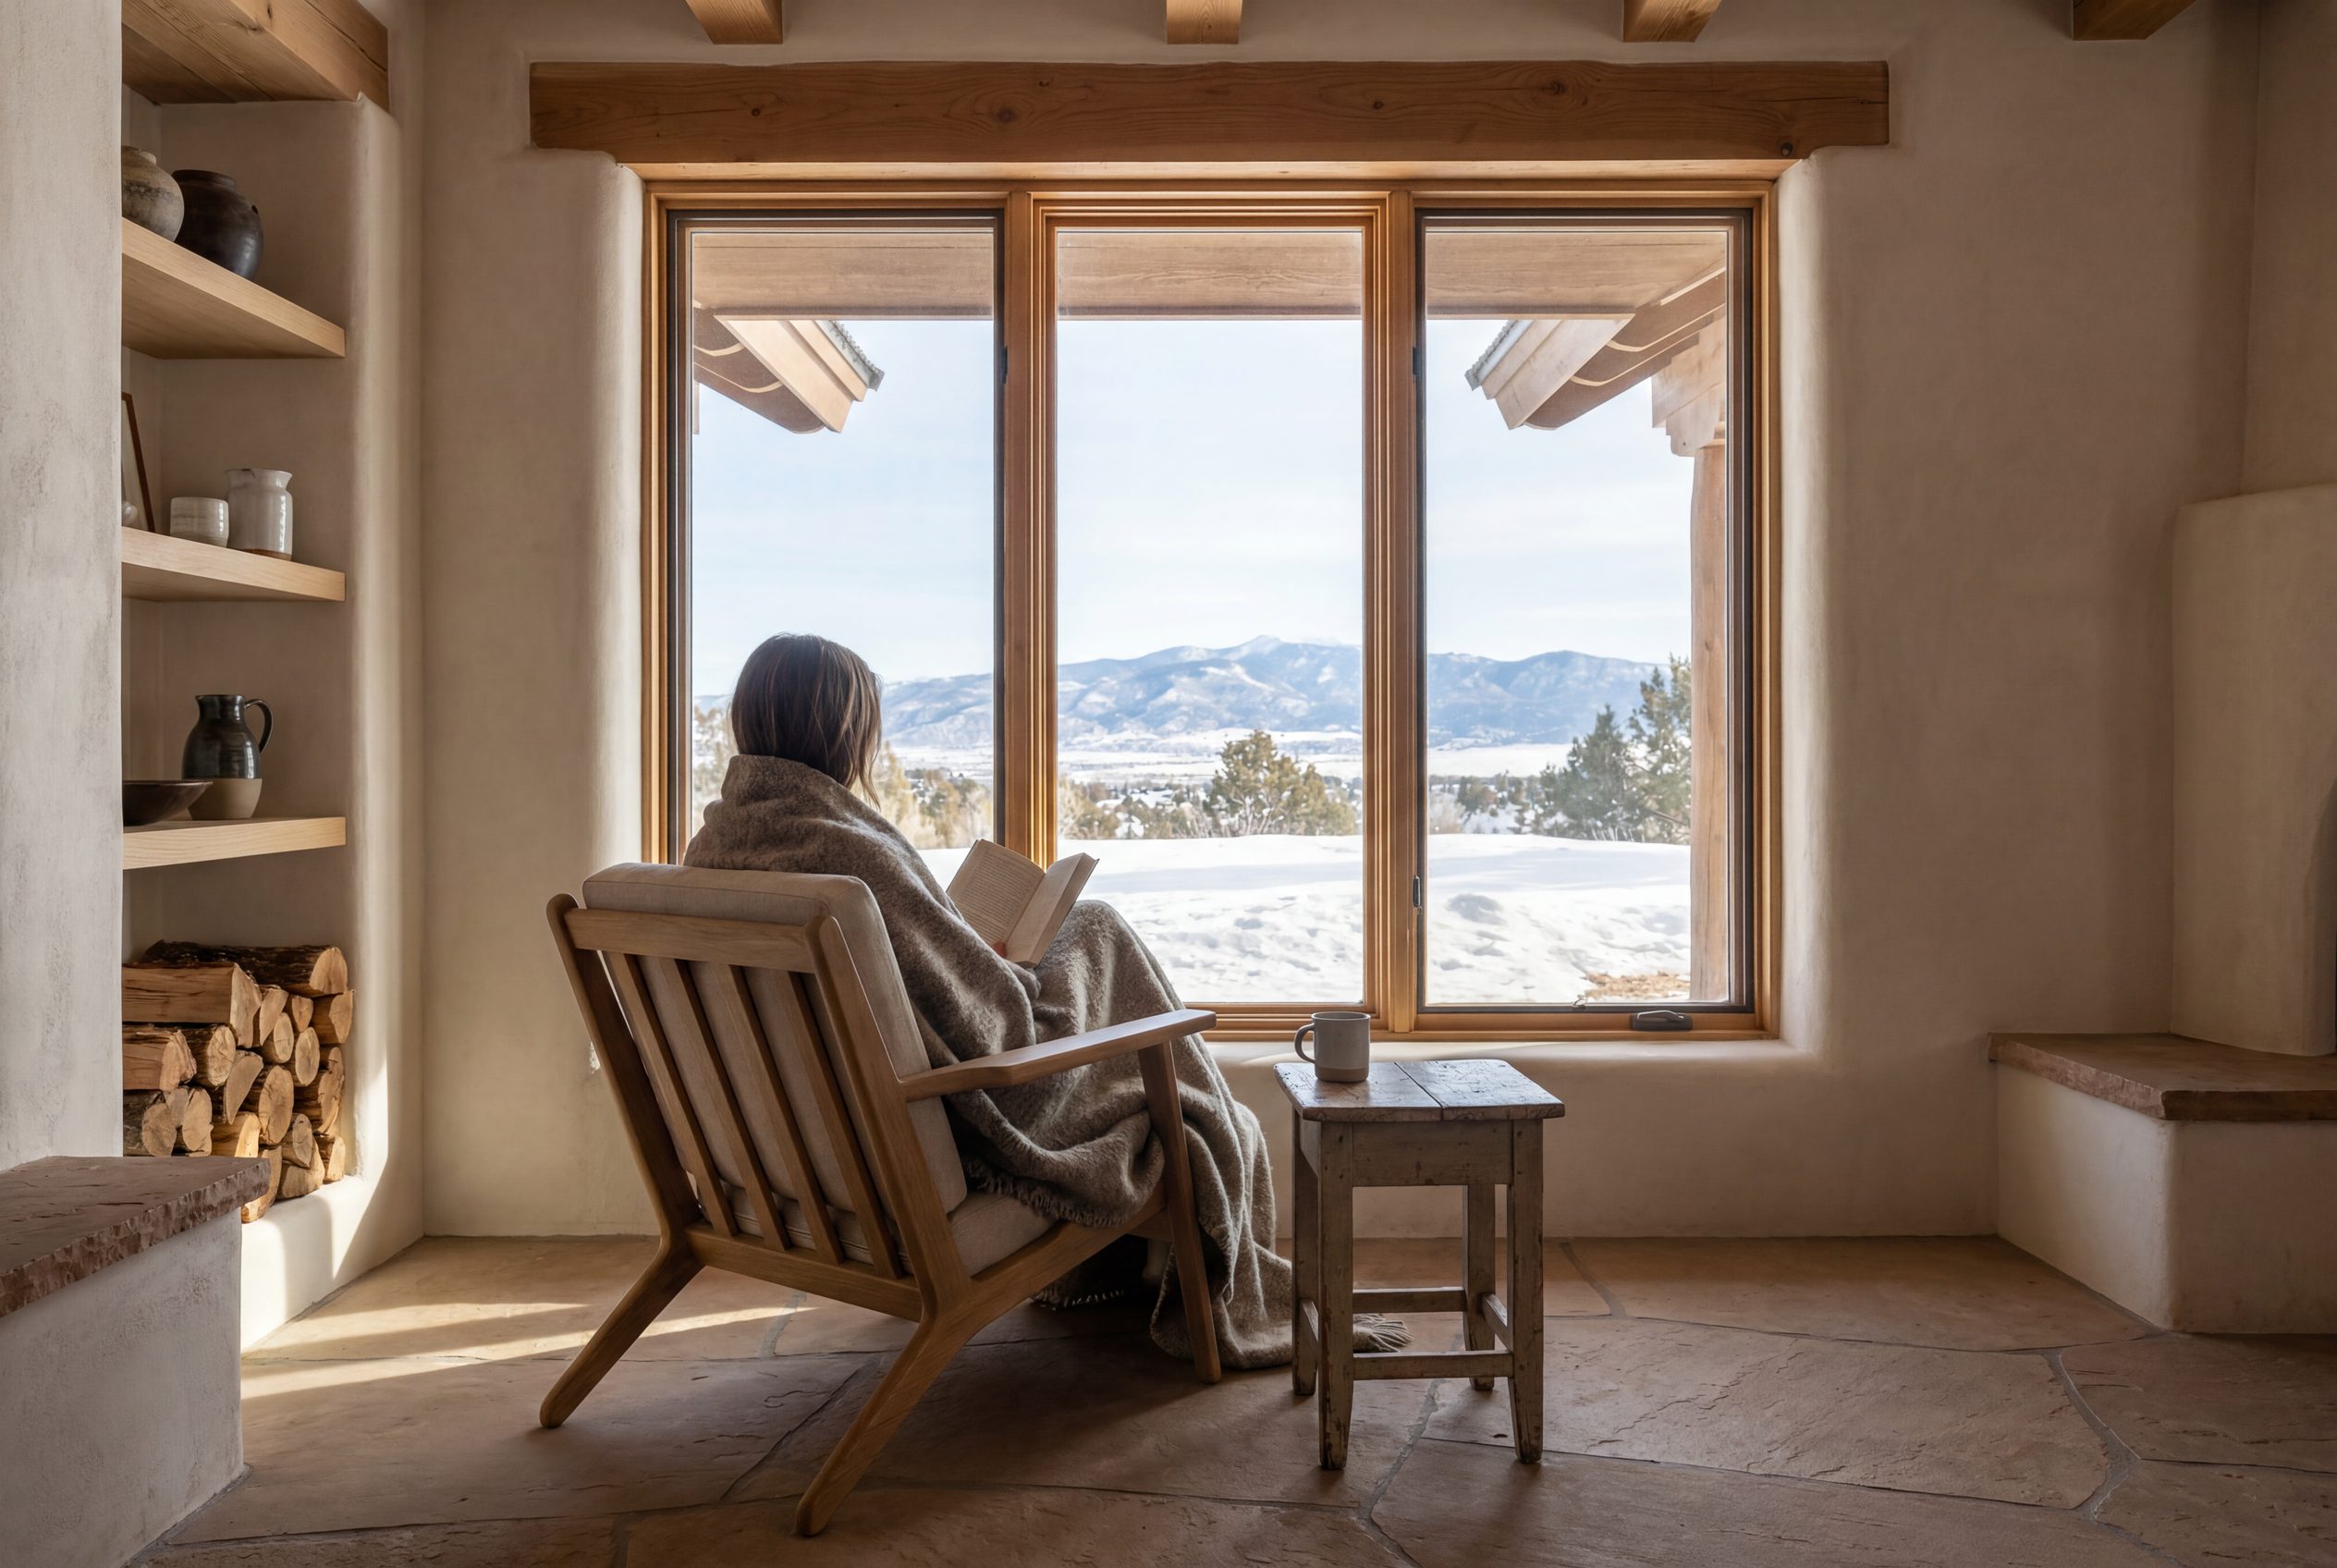
A house is, before anything else, a shelter. It stands between you and the elements – the sub-zero January nights, the August afternoons when the sun beats down relentlessly, the wind that sweeps across the high desert with nothing to slow it. When shelter works, you forget it’s there. You wake up warm without hearing the furnace cycle. You read by a winter window with sunlight on your shoulders but no glare in your eyes. You host a summer dinner and the house stays cool and quiet. The best comfort is the kind you never think about – the architecture has already thought of it for you.
This is what we design toward. Not comfort as a marketing term, but comfort as the lived experience of a home that takes care of its inhabitants through every season, every weather event, every stage of life. It requires getting many things right, most of them invisible once the walls are closed. It requires materials chosen for performance as much as beauty, details that seem small until they fail, and an understanding of how buildings actually behave in the climates where we work.
The envelope is where comfort begins. Walls, roof, and foundation – this is the architecture that physics actually cares about. In our climate, where temperatures can swing sixty degrees in a single day, where snow loads press down for months and then vanish in days of intense melt, where wildfire smoke can turn August skies orange, the envelope does heavy work. We think of it as a continuous blanket of insulation wrapped around the conditioned space, detailed carefully at every transition – rim joists, window rough openings, slab edges, balcony penetrations – to eliminate the thermal bridges that let heat escape. We specify air barriers and test them with blower doors. We choose materials that last: mineral wool that won’t compress or burn, membranes that breathe in the right direction, flashings that shed water decade after decade.
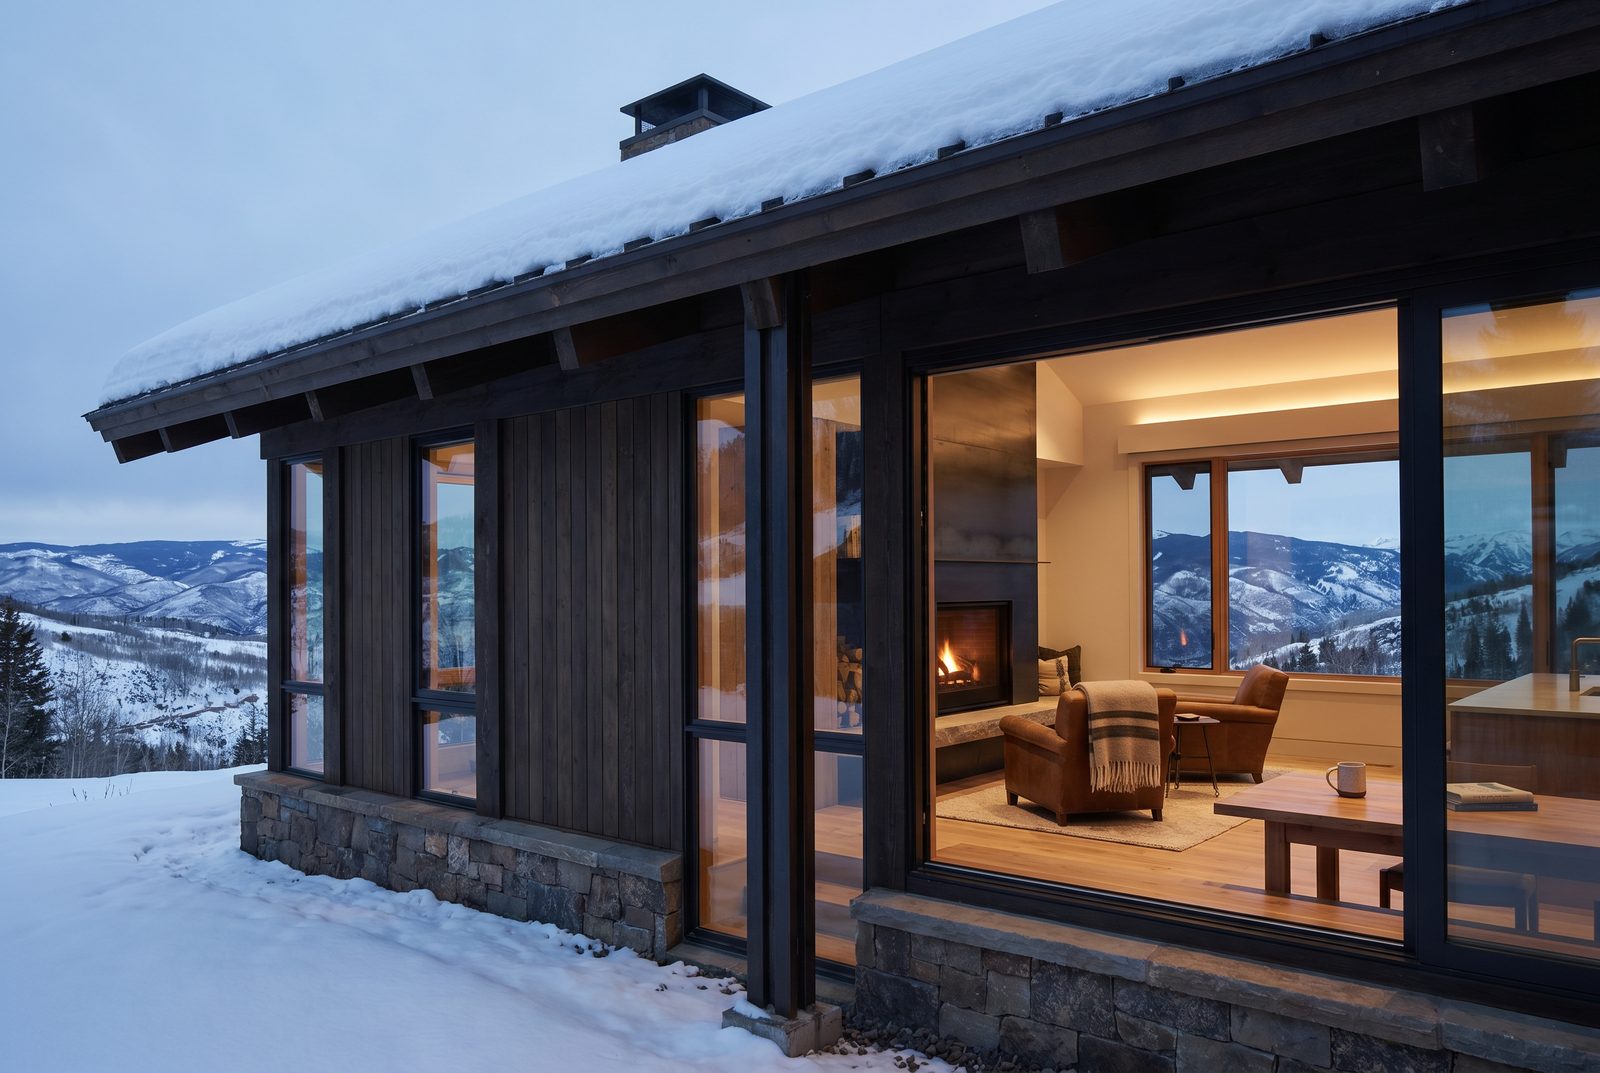
Orientation is the architect’s first and most powerful move. A house that opens to morning light and turns its back to winter wind starts with an advantage no mechanical system can replicate. We place glass deliberately – generous on the south and east where sunlight warms without overheating, restrained on the west where summer afternoons can overwhelm, and minimal on the north where views may be beautiful but heat loss is relentless. Overhangs become architectural elements that do passive work, blocking high summer sun while welcoming low winter rays. The building’s relationship to its site is locked in from the first sketch; everything that follows either builds on that foundation or fights against it.
Materials express comfort as much as they create it. Radiant floor warmth rising through stone or hardwood. Thick walls that hold temperature steady and dampen sound. Windows framed in thermally broken aluminum or fiberglass, their triple-pane glass clear enough to forget it’s there. Plaster that absorbs and releases moisture to keep indoor air comfortable year-round; wood underfoot that meets a bare morning step more kindly than tile ever will. These are not just aesthetic choices – they’re investments in how your home will feel, hour by hour, for decades. How those same materials age and reward care over the years is a story of its own.
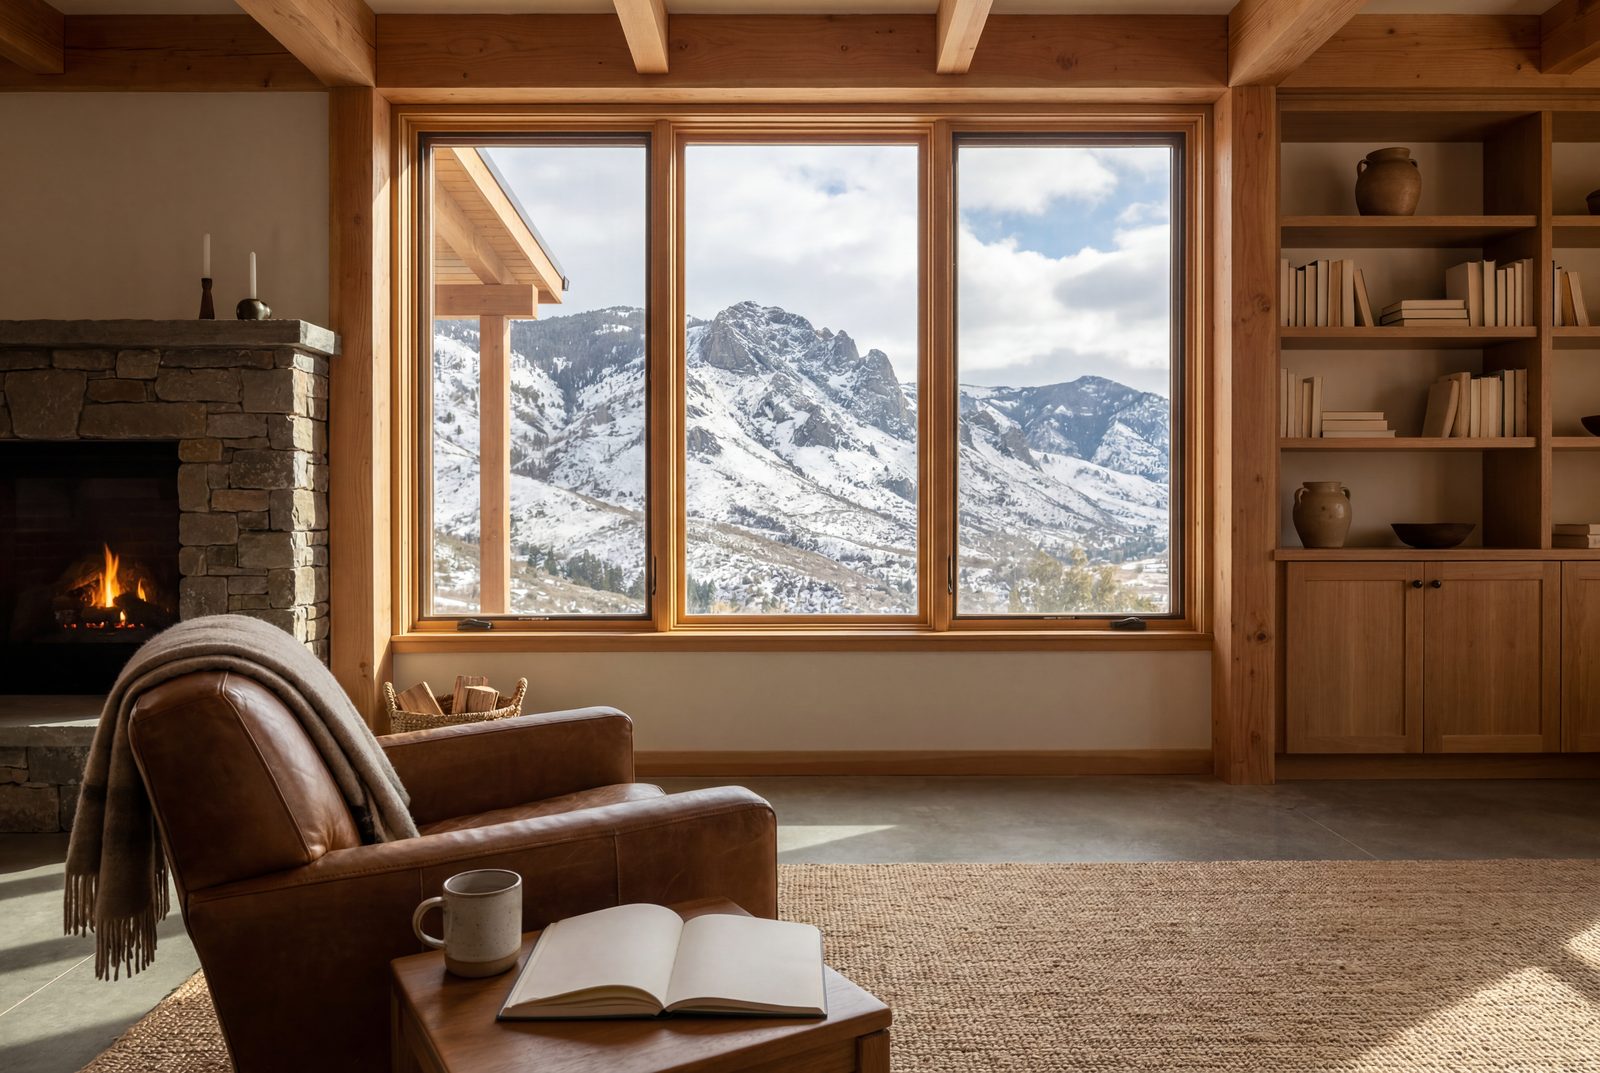
Systems matter, but architecture shapes what they have to do. A tight, well-oriented envelope with high-performance windows means mechanical equipment works less hard, runs less often, and lasts longer. We coordinate with mechanical engineers and HVAC specialists who size heating and cooling equipment to actual loads – loads that are often far smaller than rules of thumb suggest. We think about where equipment lives so its sound doesn’t intrude, how air moves so every room stays comfortable, how the infrastructure integrates with the architecture rather than fighting it. When the systems are right, they disappear. The house is simply comfortable – no noise, no drafts, no cold spots, no sense of machinery laboring behind the scenes.
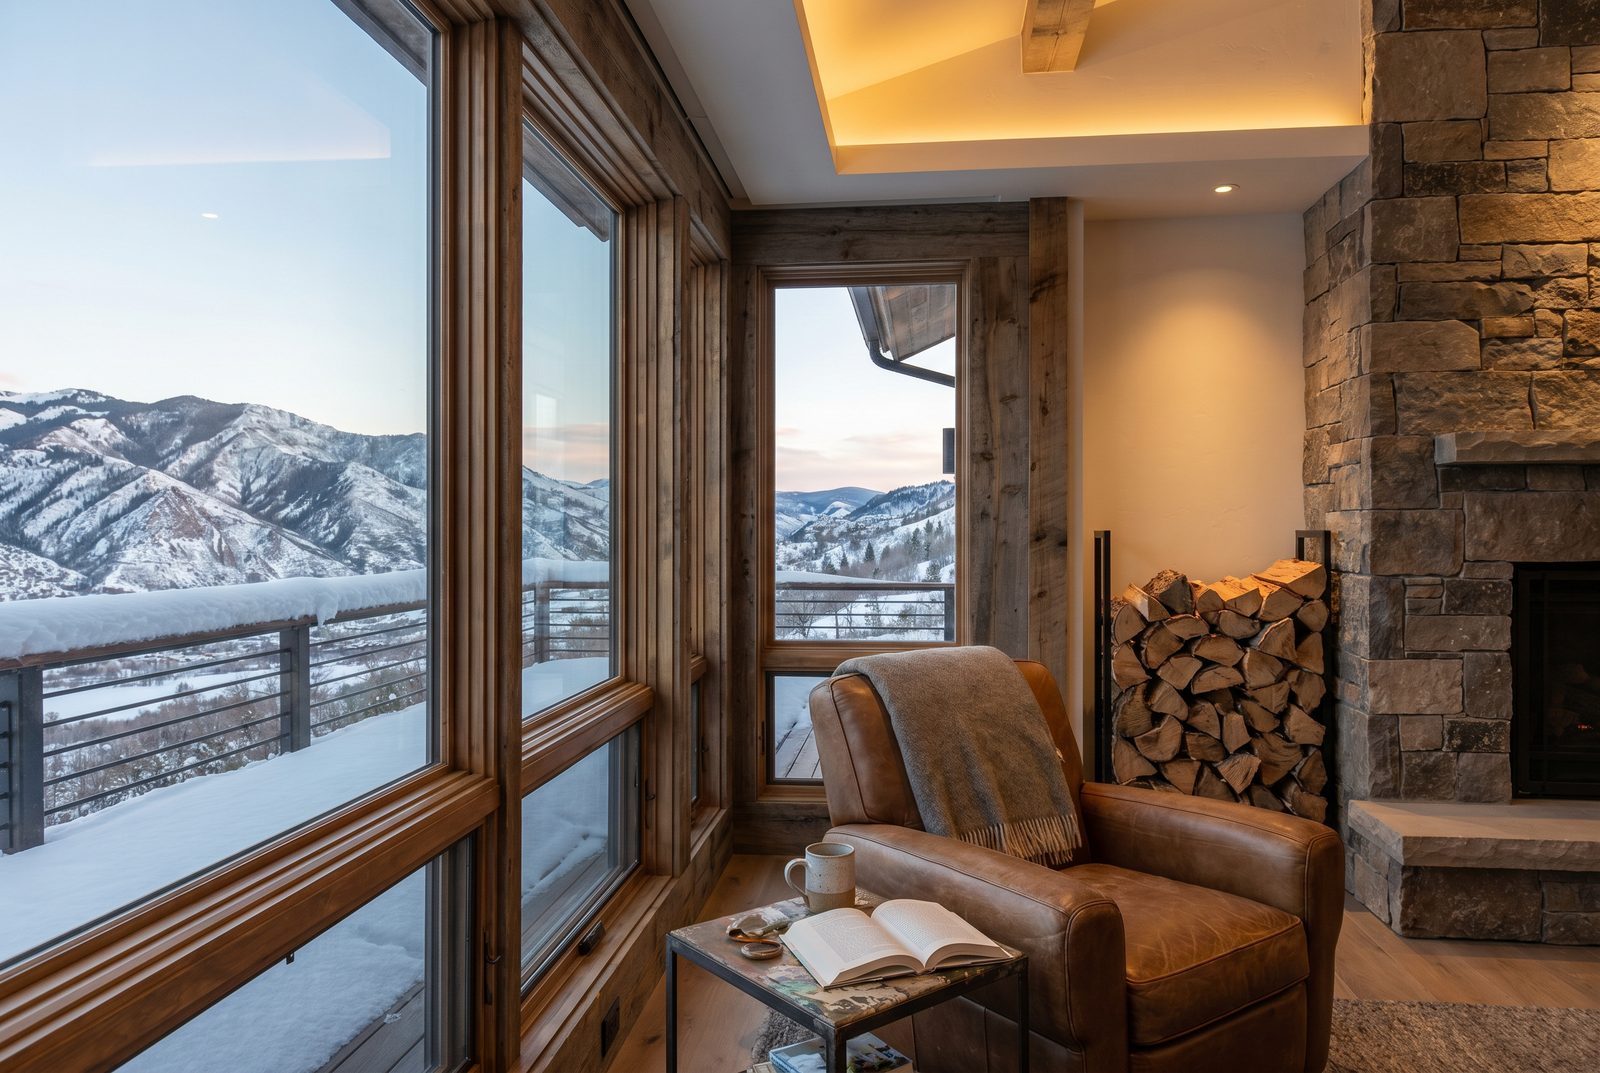
Durability is comfort extended through time. A home that requires constant attention, constant repair, constant worry is not a comfortable home no matter how pleasant its spaces. We detail assemblies to shed water, tolerate movement, and resist the specific challenges of mountain climates – freeze-thaw cycles that crack masonry, UV exposure that degrades finishes, snow loads that test structure, ice dams that punish poor insulation. We specify materials and assemblies with the long view in mind, choosing solutions that have proven themselves over decades rather than products still working out their failures. A house that stays tight and dry and sound through years of hard weather is a house that lets you live without worry.
Light deserves particular attention in climates as bright as ours. The high desert and mountain sun is extraordinary – a gift for views, for solar gain, for the quality of interior space. But uncontrolled, it overwhelms. We choreograph daylight through the house, balancing view glass with diffuse light, shading devices with clear openings, bright social spaces with quiet retreats. The goal is interiors that feel alive with natural light but never harsh, never glaring, never forcing you to draw the blinds and retreat into artificial dimness.
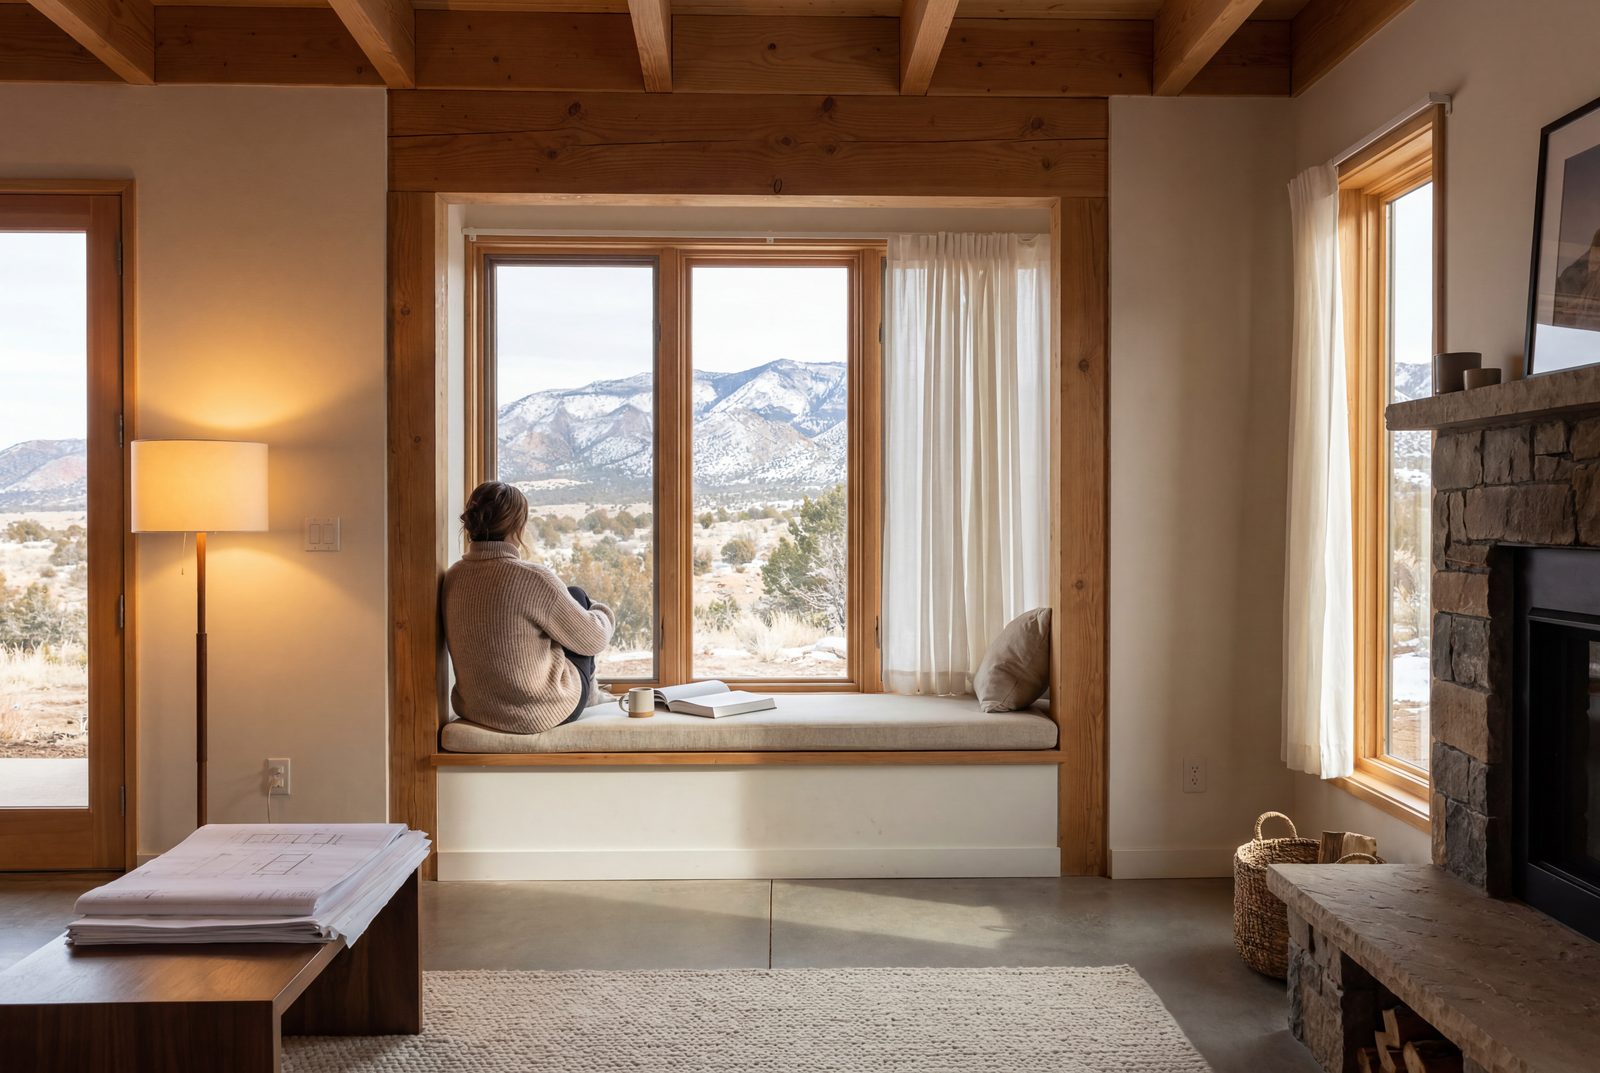
All of this – envelope, orientation, materials, systems, durability, light – comes together in homes that shelter in the deepest sense. Not just protection from weather, though certainly that. Protection from worry about energy bills, about maintenance costs, about whether the house can handle what the climate throws at it. Protection from the nagging discomfort of drafts and cold floors and rooms that are always too hot or too cold. Protection from the noise and labor of equipment constantly running. A home that asks little of you while giving much.
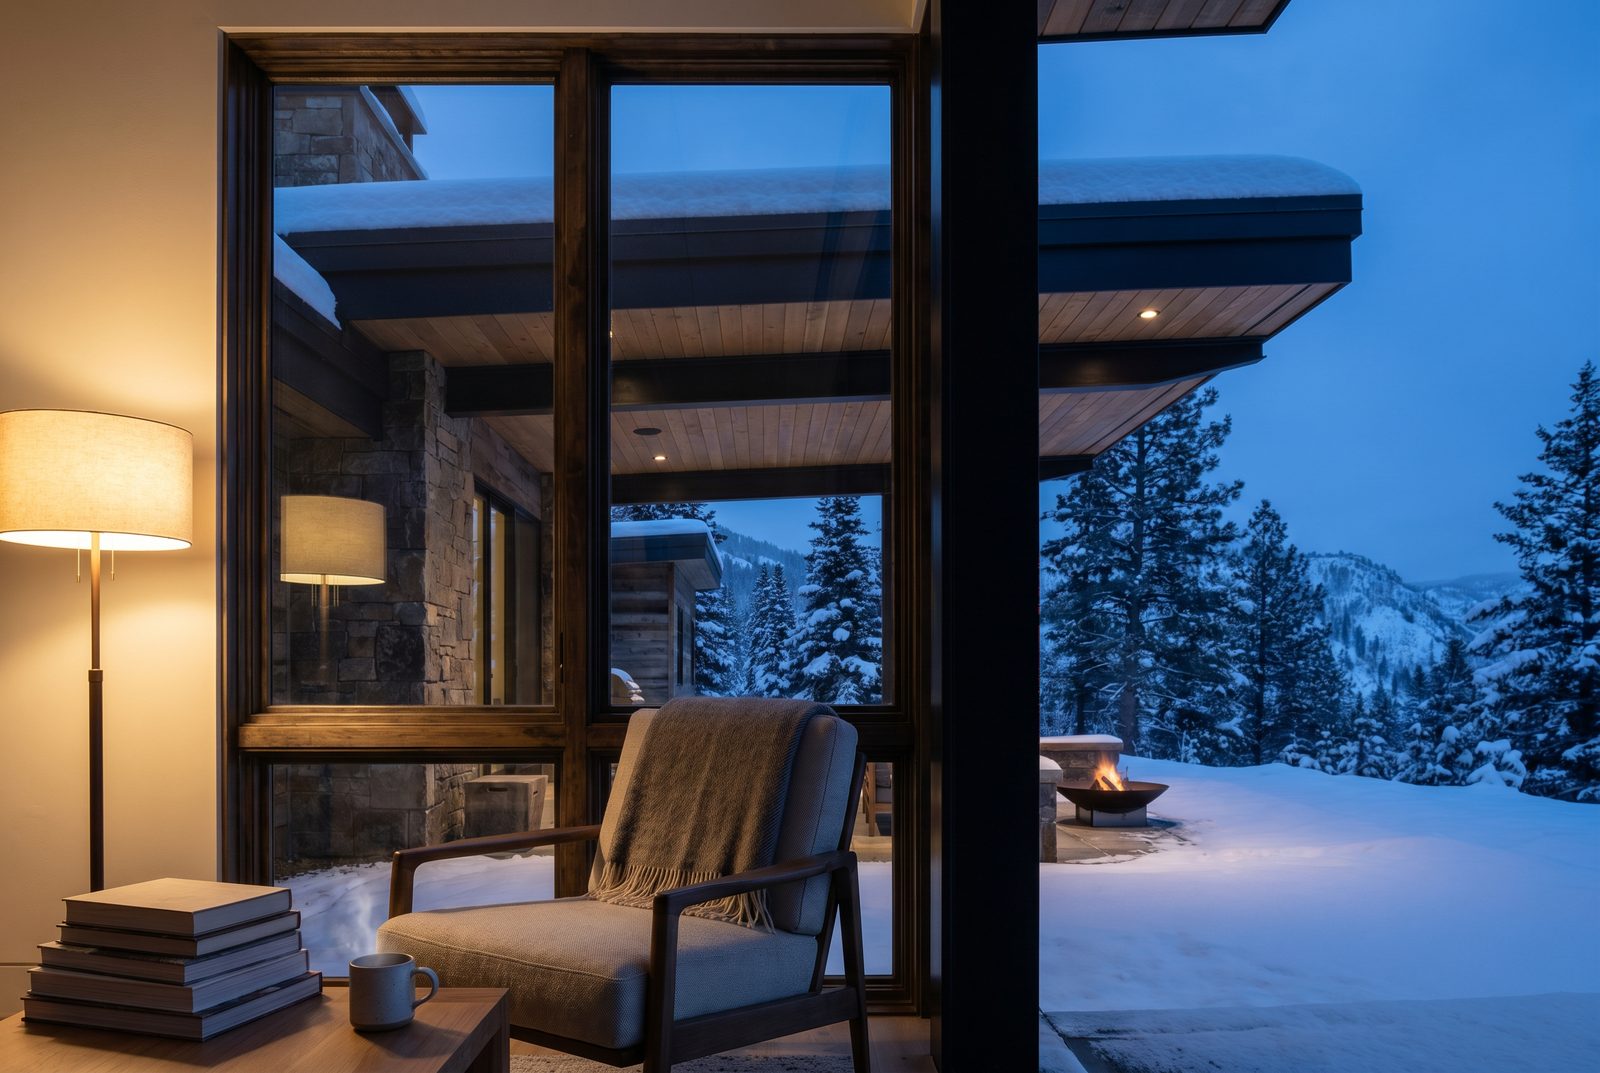
This is the comfort we design for. It shows in the materials you touch and the light that fills your rooms, but it starts with decisions made long before – decisions about how the building meets its site, how walls and roofs and windows work together, how every detail serves the whole. It’s architecture as shelter, shelter as care.