Enduring Design: Building to Last
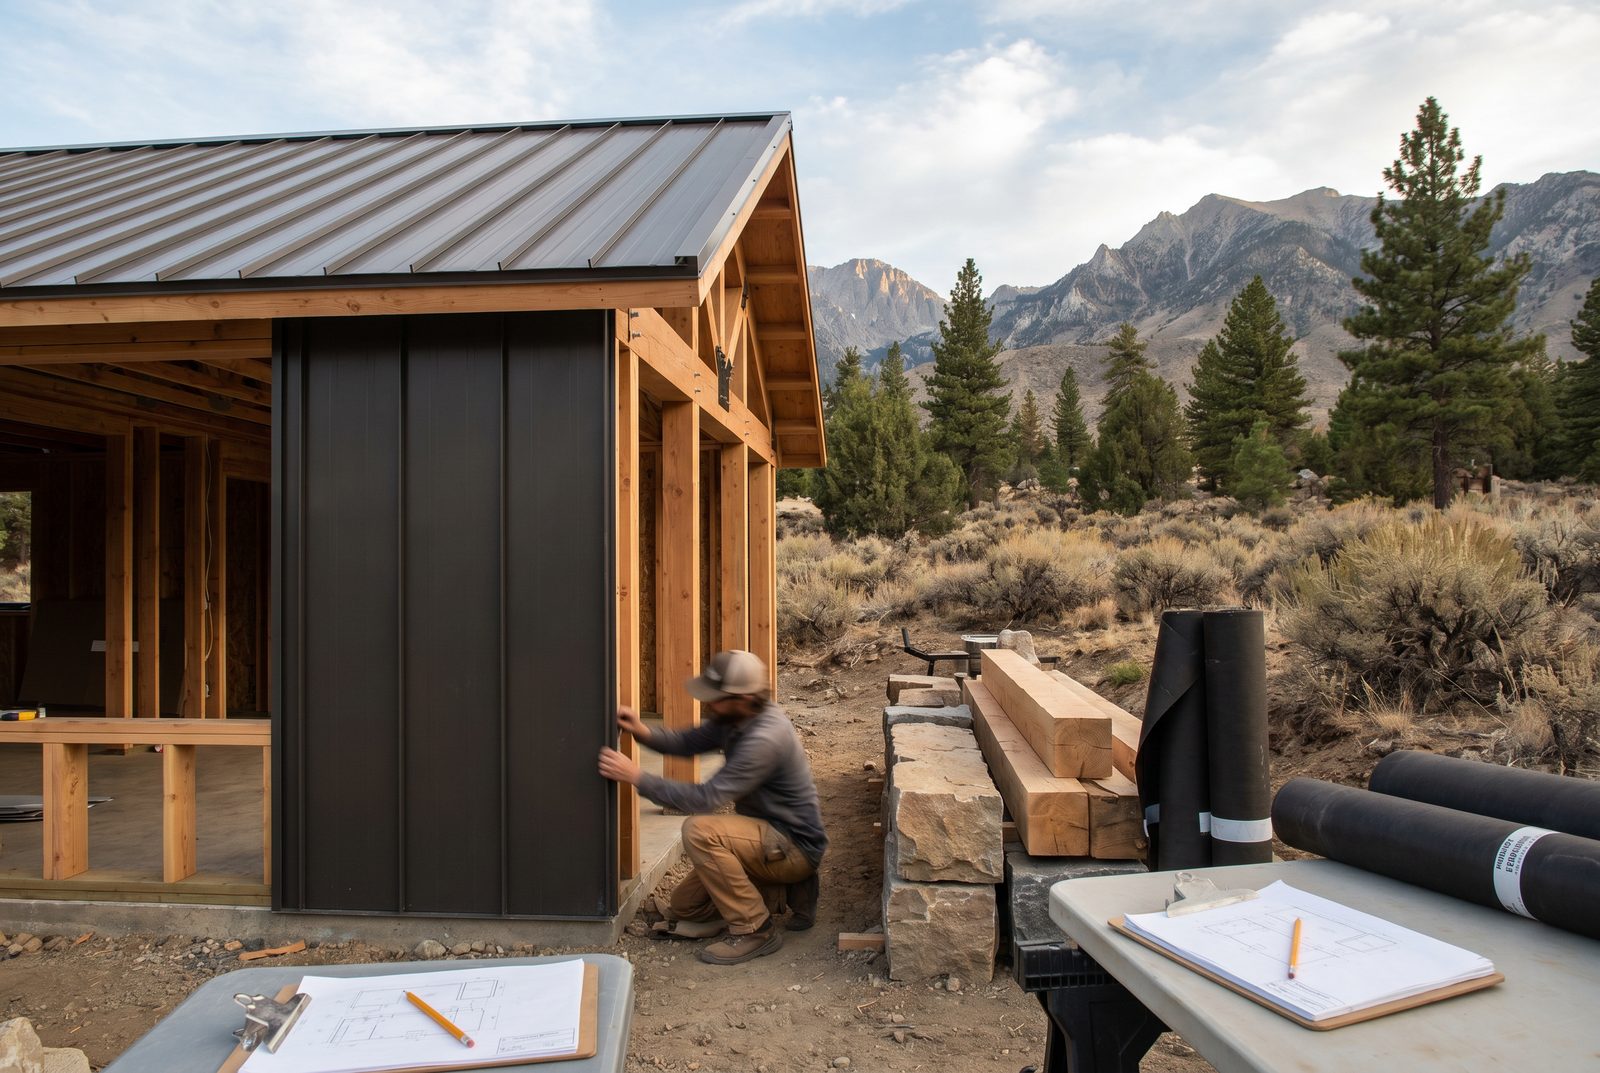
In the Sierra Nevada, a home is judged by decades, not seasons. The question a lasting home must answer is not simply what it will cost to build, but what it will cost to own. Will it age gracefully, protect the people inside, and remain desirable for decades – or will it demand constant upkeep, feel dated too soon, and become a quiet source of stress? At Bristlecone, we treat longevity as a design requirement, not a preference. It is a set of decisions that start at the first conversation and continue through every detail – siting, structure, envelope, materials, and the way assemblies are put together. The goal is straightforward: a home that performs reliably, weathers real conditions, and still feels like a place worth keeping.
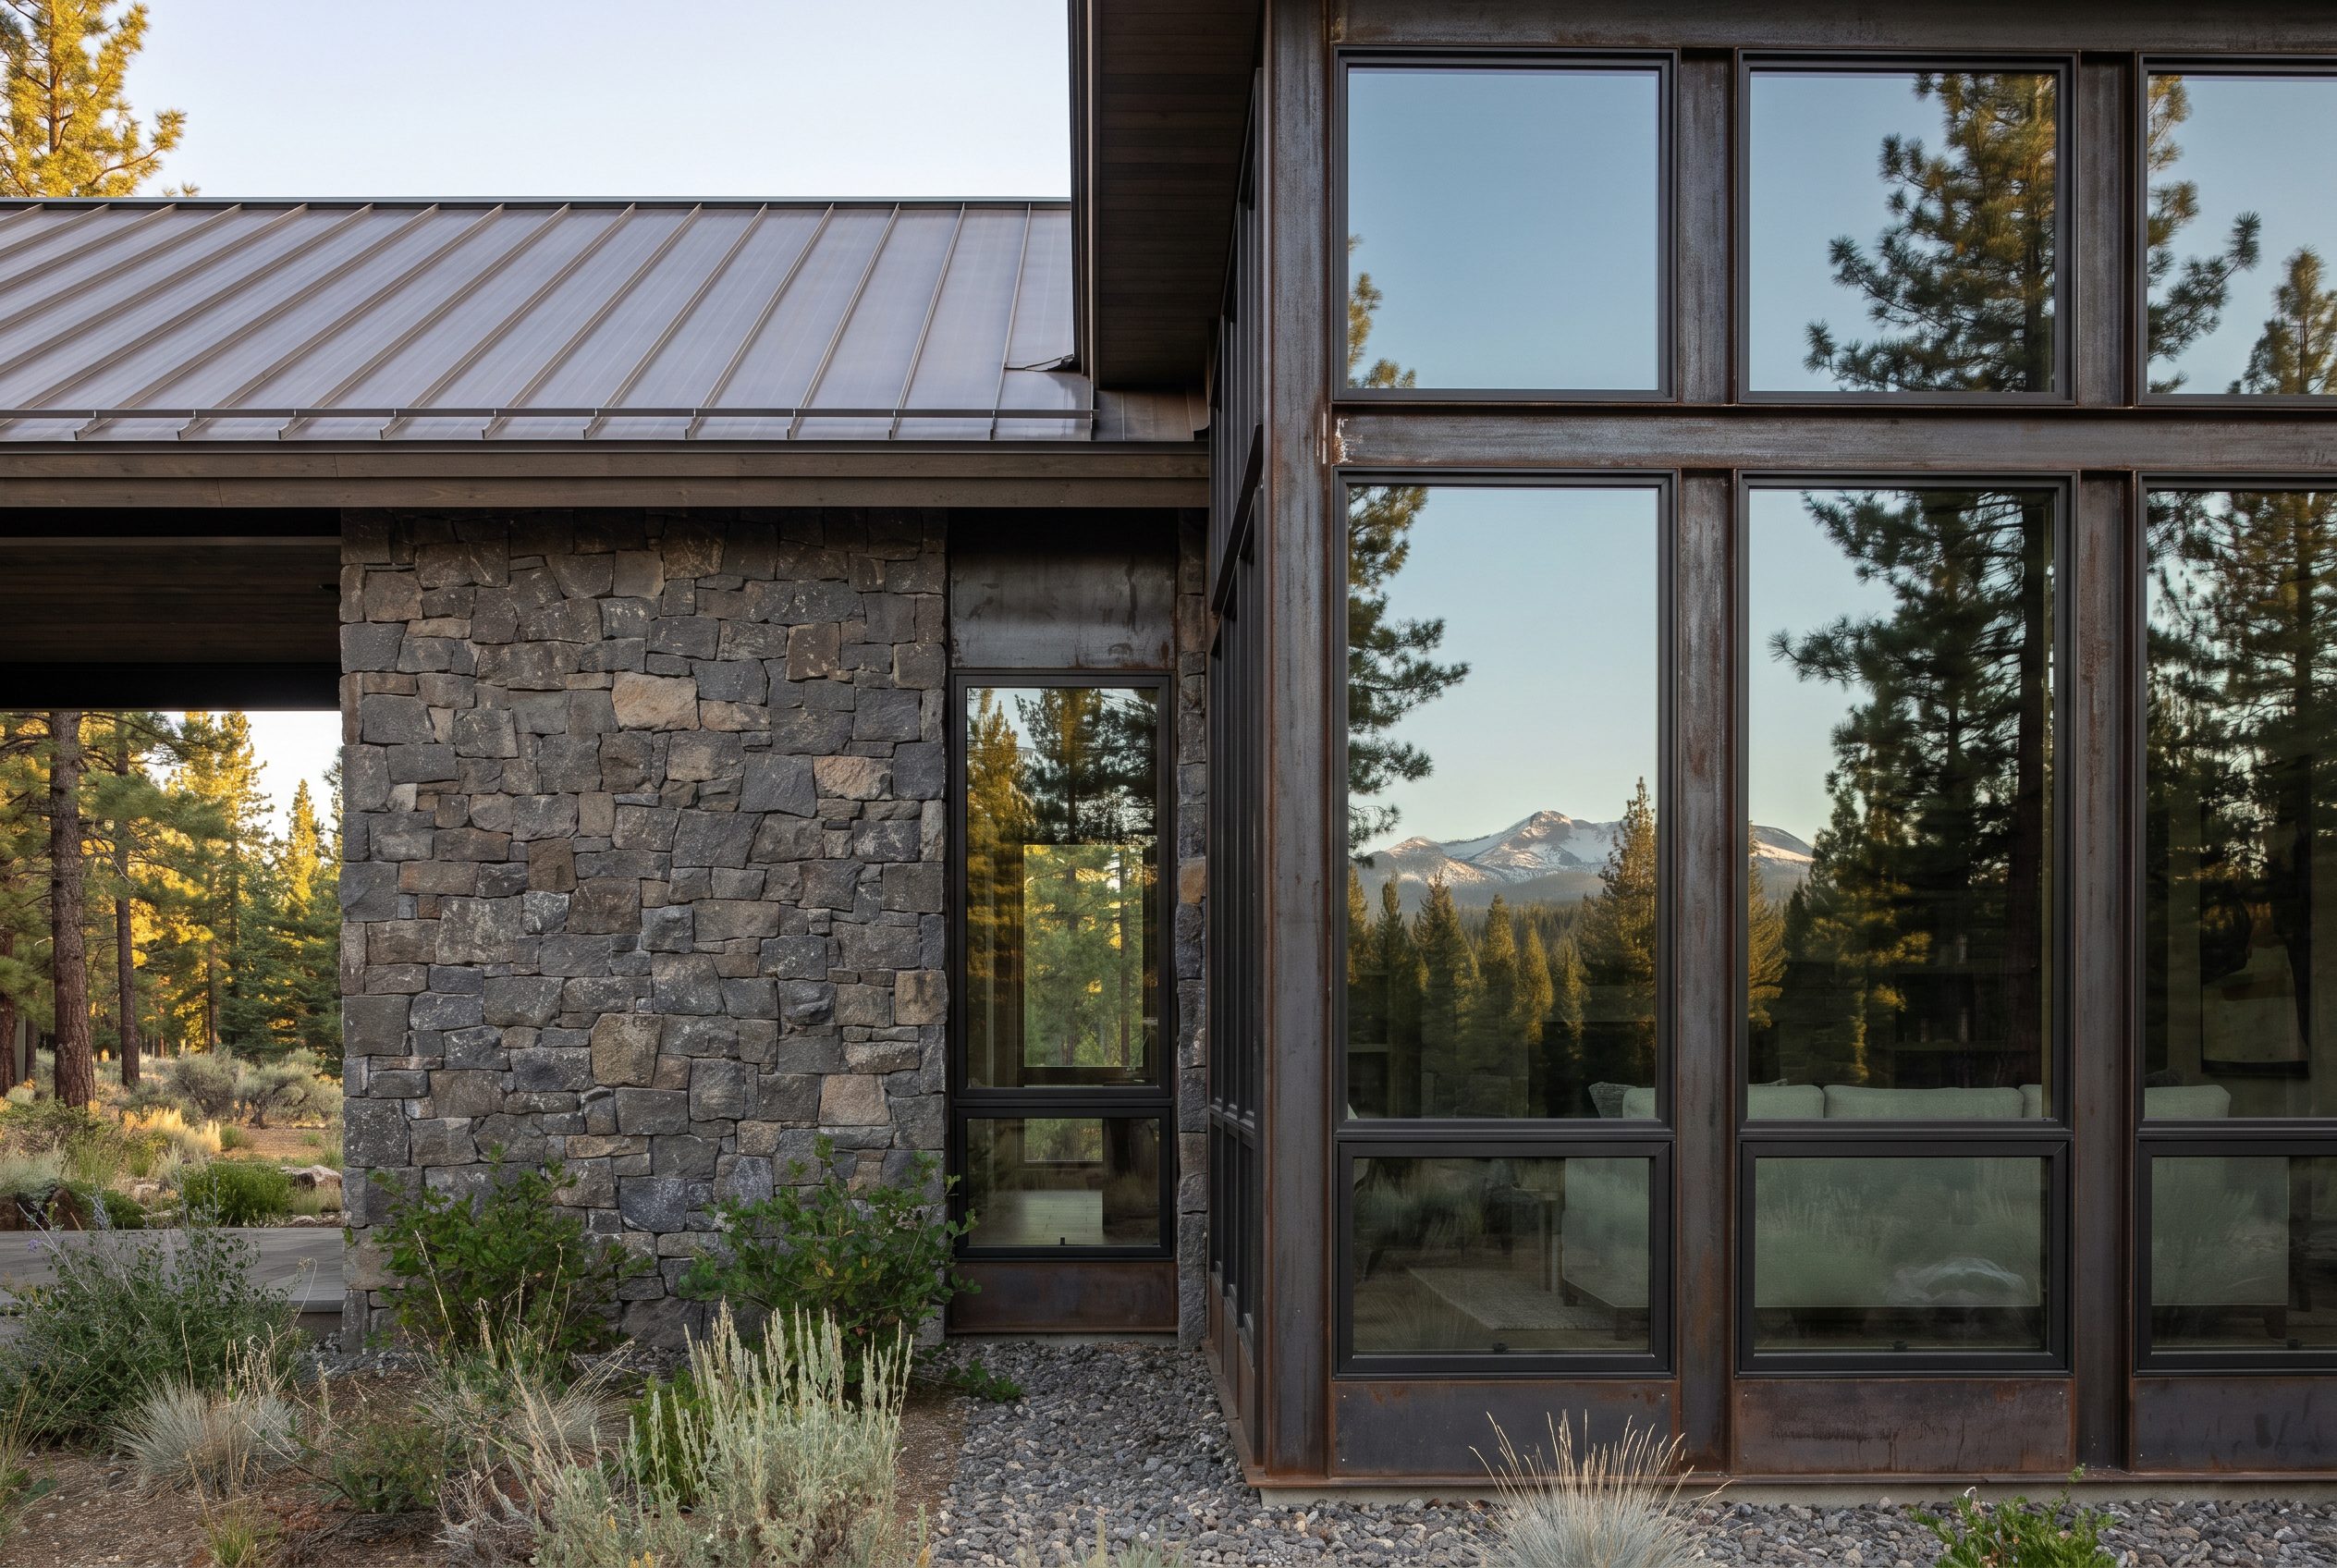
Shelter is the starting point. Across the American West – the Sierra Nevada, the Great Basin, and beyond – the environment is not gentle. Wind, snow loads, high UV, big temperature swings, and freeze–thaw cycles punish weak detailing. Wildfire risk is real and not theoretical. A home that is merely nice on day one can become expensive and vulnerable by year ten if it was not designed for these forces from the start. A well-designed home does not just survive – it holds its ground. It stays dry when weather turns, stays stable when temperatures whip, and stays comfortable without fighting itself. That is not luxury. That is baseline protection for your family and your investment. This is why our decisions often look conservative on paper, even when the final result is warm and modern. A Class A roof, closed eaves, and specialized vents are about limiting and eliminating ember exposure. Non-combustible cladding and masonry surfaces are about reducing ignition risk at the home’s exterior skin. Proper flashing, drainage, and air-sealing are about preventing rot and mold – the slow failures that don’t show up until they are costly. Every fastener, seam, and joint is either part of a durable system, or it is a future problem. We design the system.
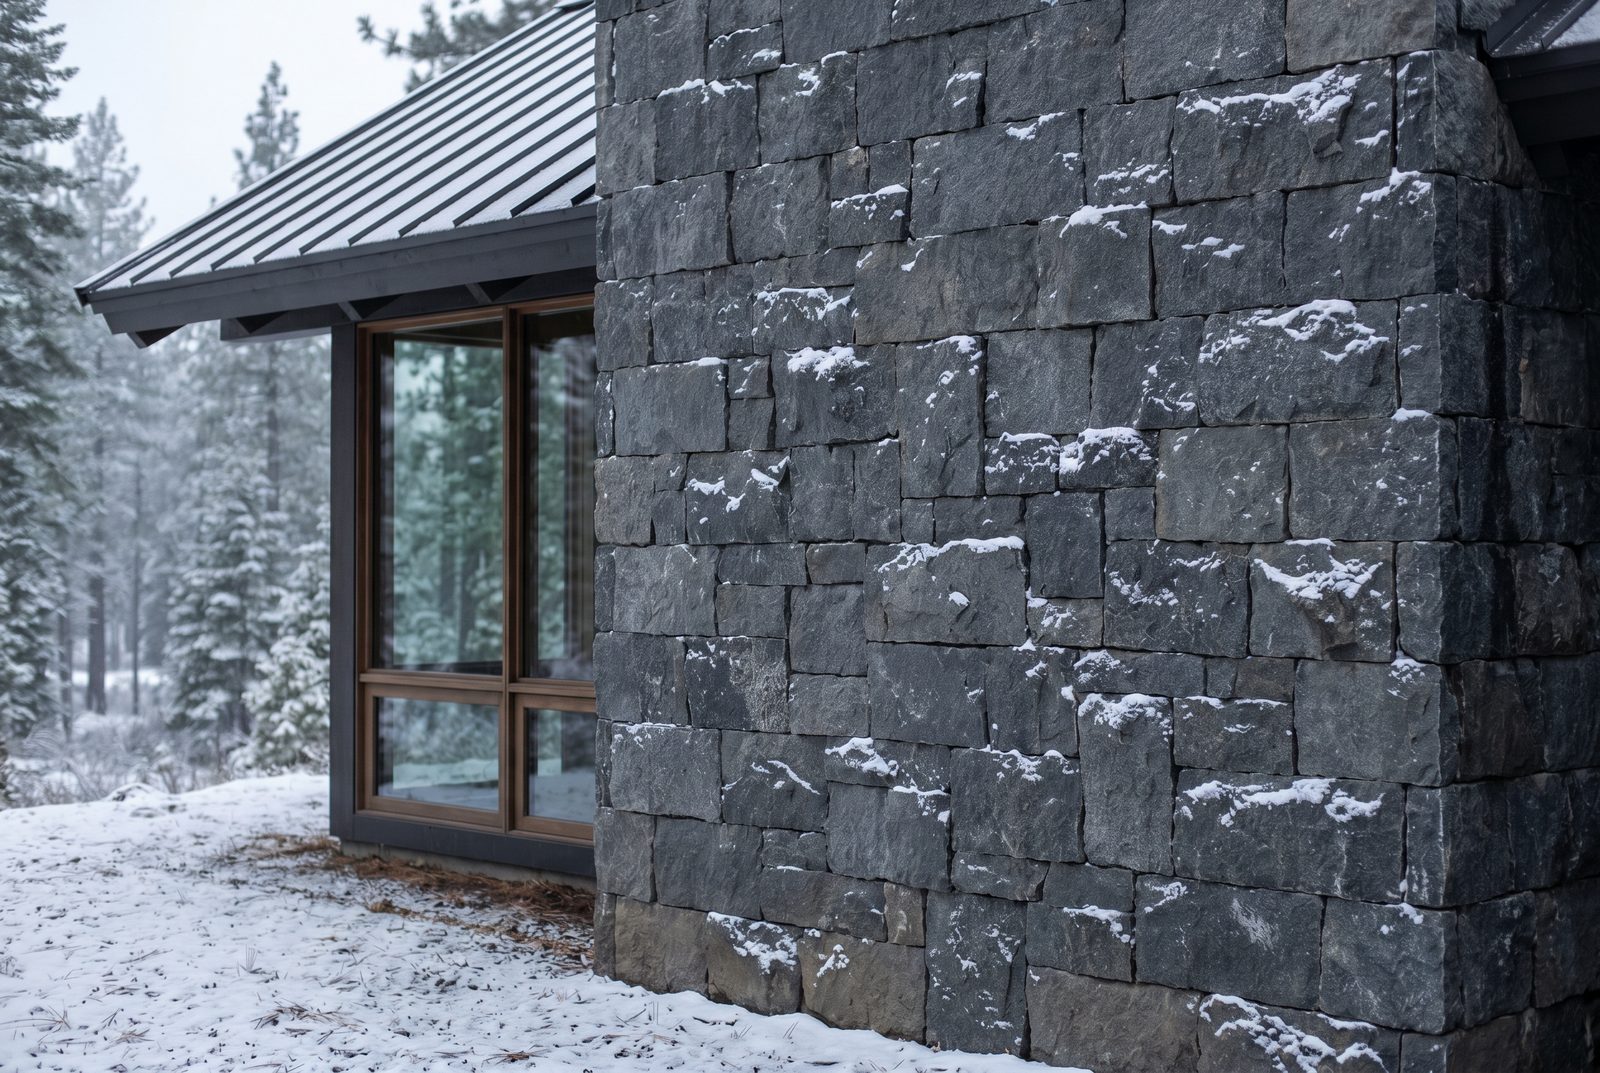
Material choices shape long-term cost of ownership. We have this conversation with nearly every client: what is value, really? A cheaper material can reduce initial price, but it often increases total cost of ownership. Paint cycles, premature replacements, warped finishes, failing sealants, and chronic repairs are not unlucky – they are predictable outcomes when materials are selected for short-term savings instead of long service life. Standing-seam metal, stone masonry, concrete, timber, high-performance windows – these are not bargain-line items but investments in long-term value. But they are also not decorative luxuries. They are performance decisions that reduce maintenance, extend replacement cycles, and preserve the look and feel of the architecture as it ages. If you are going to invest in a custom home, the smarter approach is to build it right once, then care for it predictably – rather than paying a hidden tax of repairs and replacements for the life of the building.
Legacy is what remains when the first owners are gone. The buildings we admire for their endurance share the same fundamentals: honest materials, simple yet dramatic forms, and details that communicate a sense of shelter. We design with that expectation. Roof forms are evaluated for more than curb appeal – they are shaped to manage precipitation, reduce complexity and debris accumulation, and remain maintainable over time. Exterior assemblies are developed to dry properly. Materials are chosen for how they weather, not just how they photograph on day one. Legacy is the result of disciplined decisions repeated consistently. If the structure, envelope, and detailing are sound, the home can evolve with its owners while keeping its integrity.
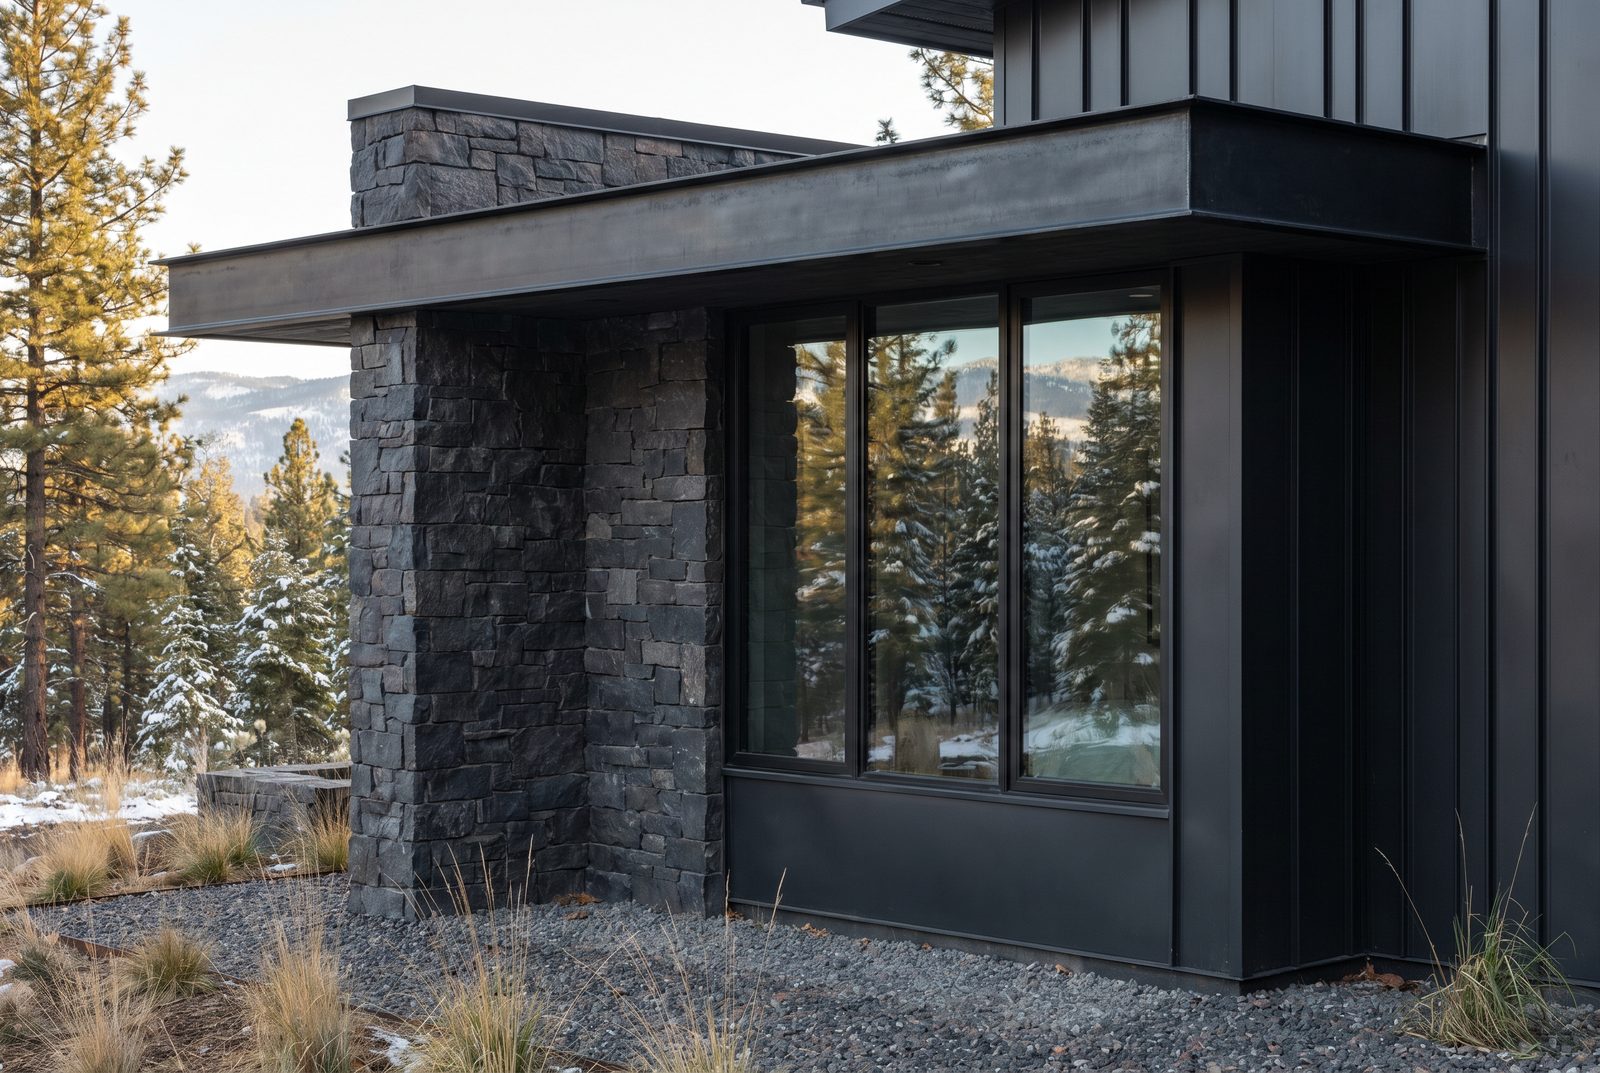
Fire resilience is a front-of-mind concern for many clients, and it should be. The best resilient homes appear calm and intentional – protections are quietly integrated rather than bluntly performed. Fire resilience is layered. It starts with the site: defensible space should read like good landscape architecture, not a scar. Non-combustible zones near the home can be designed cleanly, and storage can be planned so firewood, furniture, and equipment naturally live away from the structure. Access, water supply, and suppression systems can be considered early, before the site plan is locked. Our understanding of the International Wildland-Urban Interface Code (IWUIC) informs how we approach these site-level decisions. It continues with form: simple roof geometries reduce trapped debris and potential fire tender, clean soffits and minimized ledges reduce ember collection, and thoughtful overhangs and openings reduce vulnerability without turning the home into a sealed box. Our familiarity with the International Fire Code (IFC) guides how we shape these formal decisions. And it culminates in the envelope: non-combustible or ignition-resistant cladding, tempered and laminated glazing where appropriate, protected vents, robust roof-to-wall transitions, and well-detailed penetrations. We specify assemblies and products with documented performance – tested and listed by Intertek and Underwriters Laboratories (UL) – so that fire resilience is verified, not assumed. The best part is that these same decisions generally improve performance across the board – snow resilience, weather resistance, and reduced maintenance are usually aligned with fire-smart detailing. Done well, it is not a tradeoff. It is simply good architecture.
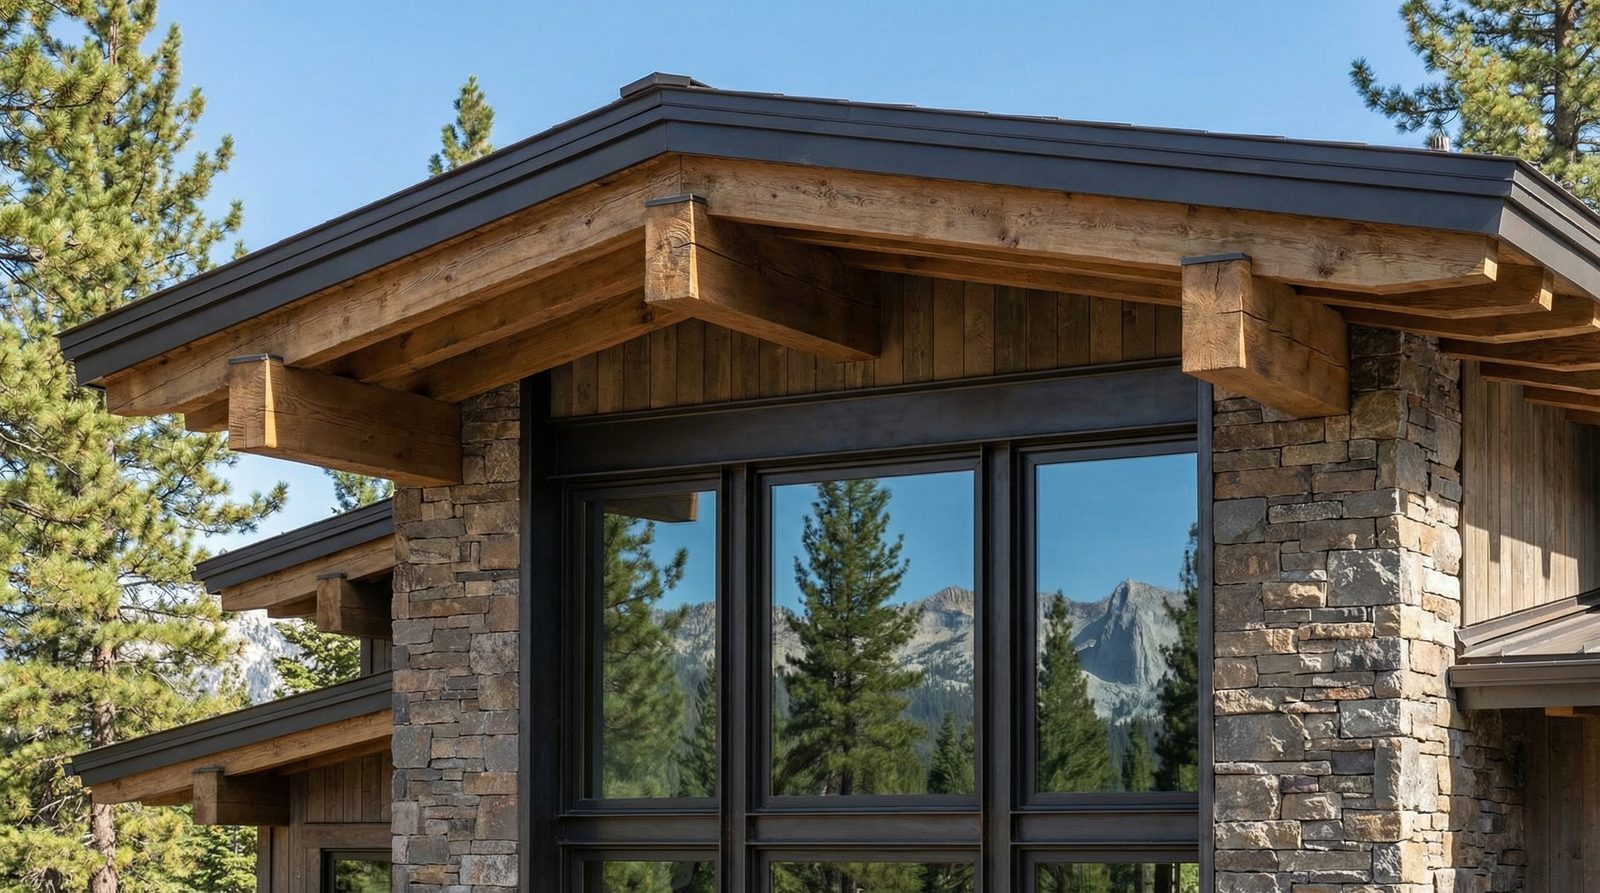
We call it Quiet Confidence – the quality that durable homes share. Doors feel substantial. Walls feel calm. Drafts are absent. Window openings are intentional. Water moves away from the house without staining, pooling, or damaging edges. This is not only about comfort, though it absolutely is. It is about reducing uncertainty. A home that performs well allows you to travel, to host, to live without constantly monitoring the building. It reduces the background anxiety that comes from owning something fragile. That confidence is earned through decisions most people never see: air and water control layers that are continuous, flashing that is not interrupted, transitions that are resolved on paper before they fail in the field, and assemblies that are constructible – not just theoretically high performance.
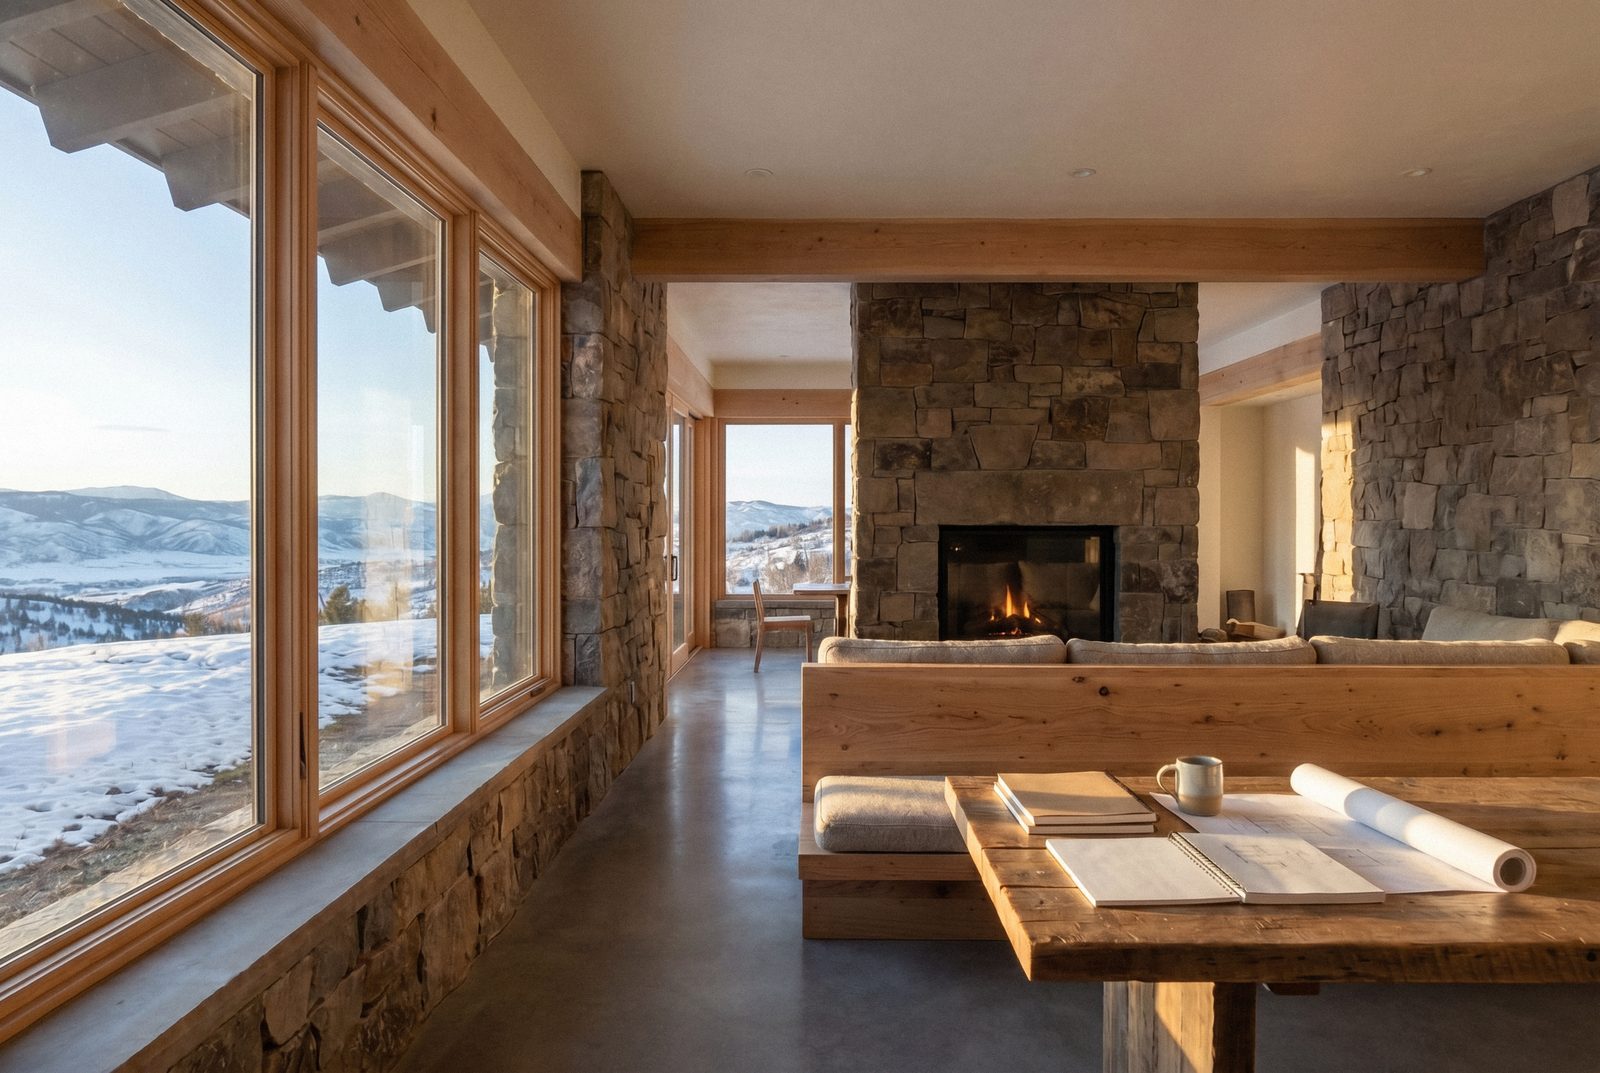
When you work with Bristlecone, we bring a resilience lens to the entire process. We read the site for its specific risks – wind exposure, snow drift, solar gain, drainage paths, access, and the realities of your microclimate. We coordinate with consultants when needed to validate assumptions and ensure the design is grounded in real performance, not optimism. We talk candidly about materials – not in vague premium-versus-standard terms, but in terms of service life, maintenance cycles, and what failures typically look like over time. We help you prioritize where to spend for durability, where to simplify, and where flexibility is safe. We detail assemblies with the same seriousness, because durability is not only what you choose but also how those choices are executed together.