
When Prefab Helps: Lessons from Inside the Industry
An honest assessment from inside the industry – what works, what doesn’t, and how to decide.
I spent years working inside the prefab industry – with Sustainable Living Innovations developing panelized building systems, and with Katerra during its ambitious attempt to vertically integrate design, manufacturing, and construction. I’ve seen prefab deliver genuine advantages: walls so straight and air-sealed that conventional framing couldn’t match them, envelope assemblies completed in days rather than weeks, quality control that transient field crews simply can’t achieve. I’ve also seen it fail – sometimes spectacularly – when the promises outran the realities of sites, logistics, and coordination. That experience shapes how we evaluate prefab today: not as believers or skeptics, but as practitioners who understand what it can and can’t do.
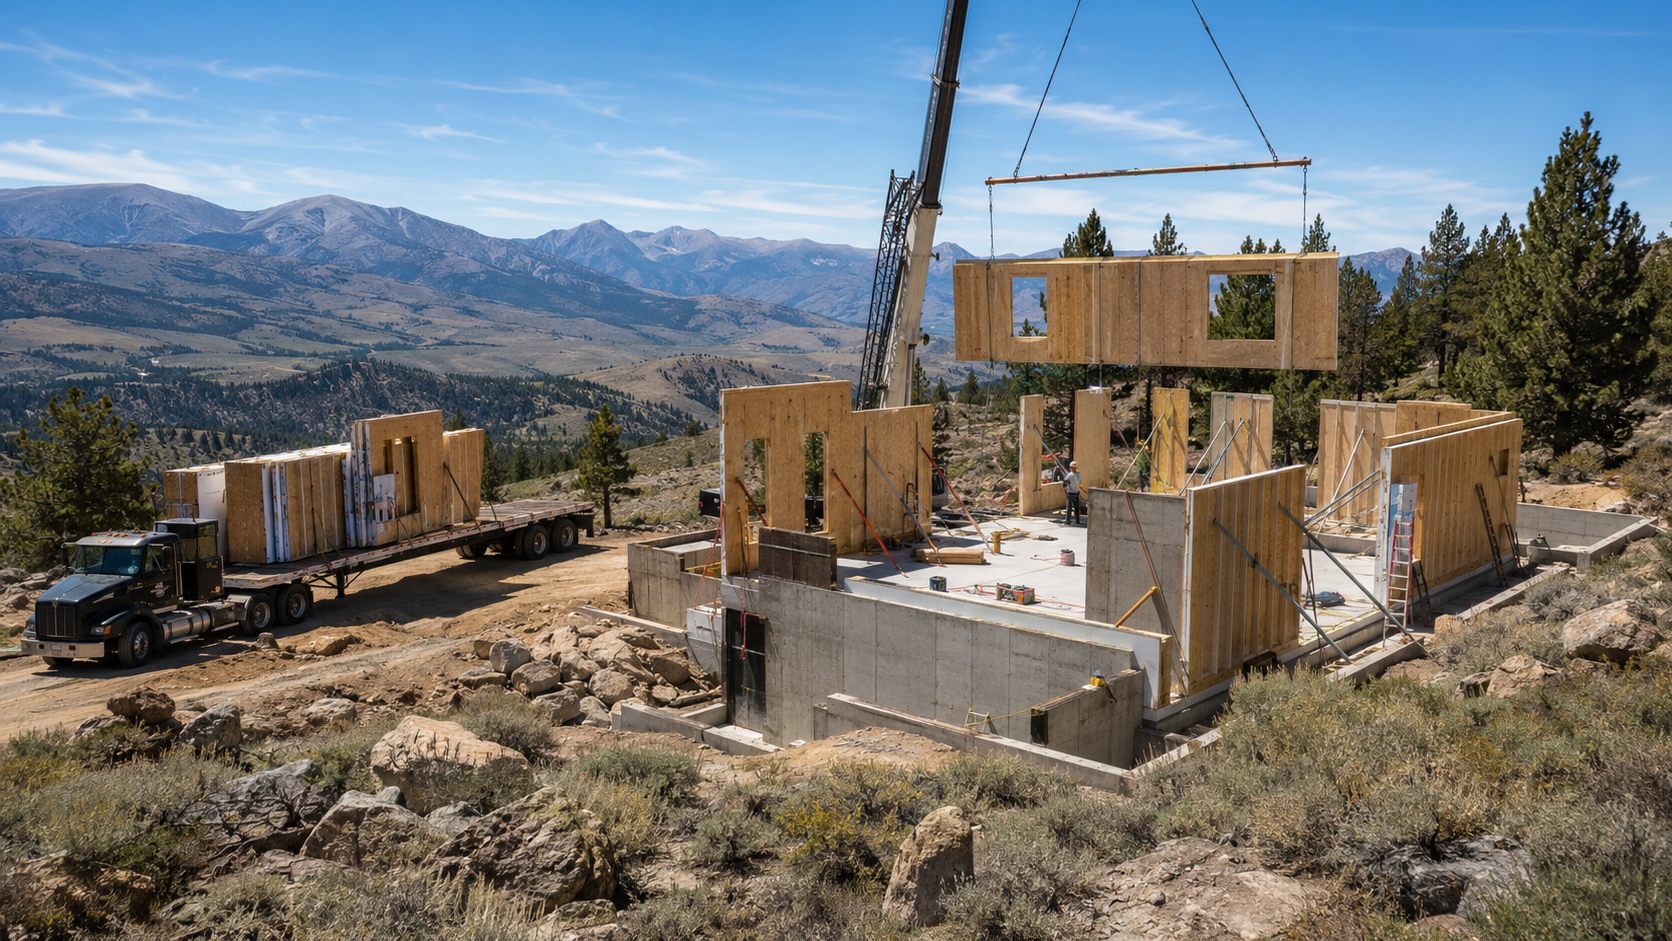
The genuine advantages are real. Factory production means controlled conditions – no rain, wind, or rushing to beat weather. Workers who build the same wall assemblies repeatedly develop expertise that job-to-job field crews lack. Jigs and fixtures ensure precision. Quality inspection happens before shipping, not after installation. For high-performance envelopes where air-sealing and continuous insulation matter, these advantages translate directly into better buildings. A wall panel fabricated in a climate-controlled shop, with integrated air barriers and carefully sequenced layers, will typically outperform a wall assembled stick-by-stick in the elements.
But prefab doesn’t eliminate site work. Foundations must still be excavated and poured – often the longest and most uncertain phase on mountain sites. Utilities must still be trenched. And the interfaces between factory-built components and site-built elements often drive the schedule more than the prefab work itself. A home might go from foundation to dry-in in days rather than weeks, but if the foundation took three months of rock excavation, those saved days represent a small fraction of the overall timeline. The marketing claims about schedule savings rarely account for this.
Logistics remain stubbornly site-specific. Truck lengths and turning radii, tree canopy clearances, narrow HOA gates, shoulder-season mud – these factors don’t care that the factory did its job perfectly. A flatbed carrying wall panels can make turns that a trailer hauling a fourteen-foot-wide module cannot. Crane operations require stable ground for outriggers, adequate reach to set locations, and wind conditions calm enough for safe lifting. A delivery schedule that assumes three calm days in a row may find only one. Before committing to any prefab strategy, the access route must be verified – sometimes by physically driving it with a representative vehicle.
Tolerances matter more than people realize. Prefabricated panels and modules are built to shop drawings, and they expect the foundation to match. When it doesn’t – when anchor bolts are slightly off, or foundation walls aren’t quite level – the gaps must be shimmed, sealed, and reconciled. This interface work can consume the time that prefab was supposed to save. I’ve watched crews spend days fitting panels to foundations that were “close enough” for stick framing but not close enough for factory-built components. The solution is precision at both ends: careful survey control during foundation work, and deliberate joint details that accommodate real-world variation.
The options have different implications. Panels – factory-built wall and roof sections – excel at envelope quality while preserving architectural flexibility. They work best with disciplined geometries: regular bay spacing, straightforward roof planes, predictable corners. Modules – volumetric units that arrive as finished rooms – offer more complete factory production but impose tighter constraints. Transportation limits width; ceiling heights may be restricted; the architecture must work with module seams rather than hiding them. Hybrids combine approaches: panelize the envelope for speed and quality, site-build the spaces that want sculptural freedom, use shop-fabricated components for precision elements like stairs and metalwork. On complex mountain sites, hybrids often outperform pure strategies.
Mountain climates add requirements that prefab systems must meet. Panel and module seams must shed snow and water, not trap them. Details must anticipate ice dams, needle accumulation, and thermal bridging at connections. In wildfire-prone areas, prefab doesn’t exempt the project from ember-resistant vents, non-combustible soffits, or ignition-resistant materials. The factory can build to these standards, but only if the standards are specified from the beginning – and only if the detailing accounts for how mountain weather actually behaves.
Success lives at the interfaces. The foundation-to-panel connection requires survey control and anchor layouts that match shop drawings precisely, with sill details that manage both air-sealing and water drainage. Where roof meets wall, continuous weather barriers and insulation must span the seam. Mechanical, electrical, and plumbing penetrations must be located and sized before panels leave the factory – field-carved holes through carefully air-sealed assemblies defeat the purpose of factory production. Corner conditions, bay windows, deck ledgers – every place where factory work meets site work requires deliberate detailing. The goal is a construction sequence where workers assemble rather than fabricate, connecting well-made parts rather than making it up as they go.
Coordination shifts from field to office. Shop drawings replace some field decisions, which improves quality but demands timely, thorough reviews. Long-lead items must be ordered early enough to reach the factory before production begins. Mistakes caught in the factory are expensive; mistakes discovered on set day are catastrophic. The relationship between architect, builder, and fabricator requires clear role definition – who controls what, who approves what, who owns the consequences when something doesn’t fit.
The right answer depends on the project. A simple, rectilinear house on a flat lot with good access might benefit enormously from full modular construction. A sculptural house on a steep, forested lot with switchback access might be better served by conventional framing – or by a hybrid that panelizes the straightforward portions while site-building the rest. The question isn’t whether prefab is modern or traditional, innovative or conservative. The question is whether it serves this project, on this site, with this team.
For mountain and high-desert sites across the Sierra Nevada and the American West, we often recommend hybrids: panelize what benefits from factory production, site-build what doesn’t, use shop-fabricated components where precision matters. This approach accepts the site’s constraints – the limited crane access, the narrow roads, the short weather windows – while capturing prefab’s genuine advantages where they apply. The result may look conventional from the outside, but it performs better than either pure approach could achieve alone.
We don’t advocate for prefab, and we don’t advocate against it. Having worked inside the industry, we understand both its capabilities and its limitations. That experience lets us evaluate honestly, project by project, and recommend the delivery method that actually serves the architecture, the client, and the land.