
What a Custom Home Really Costs
The question comes early: “What does a custom home cost per square foot?” The honest answer is that a single number cannot hold the realities of site, structure, envelope, and finish ambition. Two homes of identical size can differ by hundreds of thousands of dollars depending on where they sit and how they’re built. Dollar-per-square-foot is a starting point, not a destination.
We prefer a clearer framework: understand the drivers that actually move cost, time your decisions so they lock when it matters, and track choices against an estimate that grows more precise as the design matures. No article can price your home, but this one will help you see cost with more resolution.
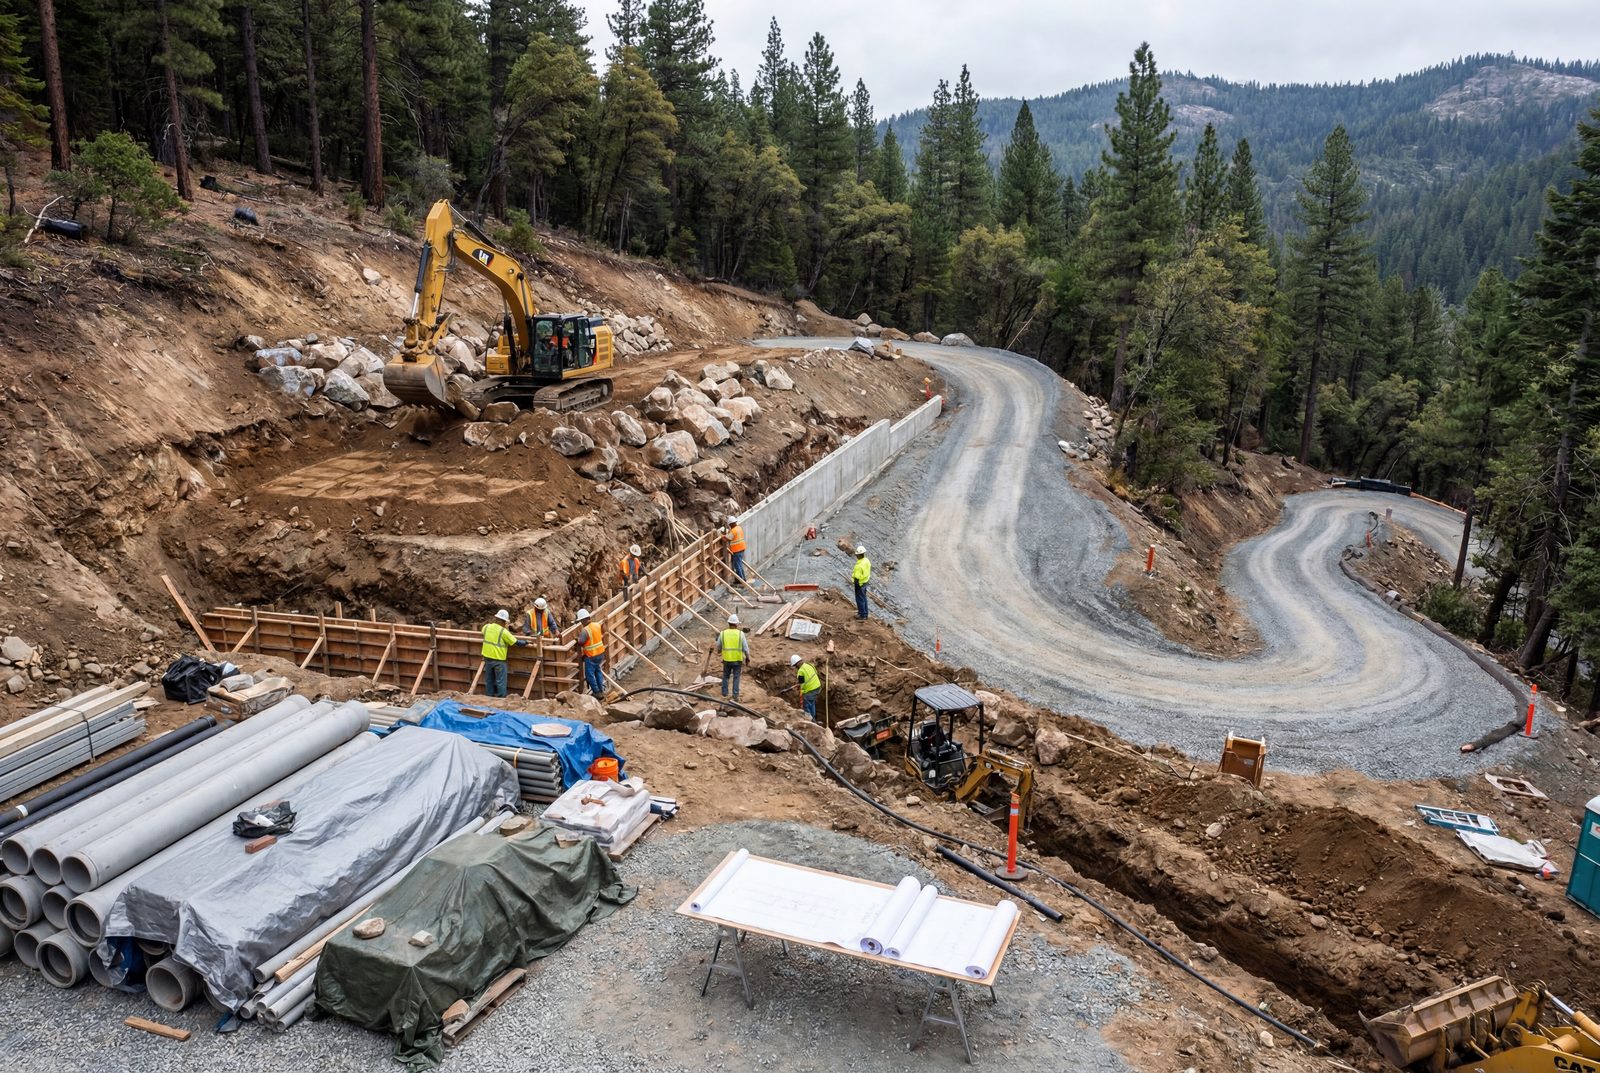
Before finishes enter the conversation, four factors establish the range. Site and access shape everything that follows. In the Sierra Nevada Mountains, a driveway with tight switchbacks, a long utility run, or heavy cut-and-fill earthwork can move the budget more than any kitchen upgrade. We look at pad preparation, retaining walls, rock excavation, and how material will be hauled. We coordinate with civil engineers, utility providers, and site contractors to understand the distance to power, water, and sewer – or, if the lot requires a well and septic system, to anticipate the factors that affect feasibility and cost. Thoughtful grading at the start prevents expensive fixes later.
Program and scale come next. How many square feet, how many bedrooms, what amenities – these decisions set the baseline before any design work begins. A larger home costs more, but the relationship is not linear: circulation, mechanical space, and code-driven requirements add area that serves the plan without adding living space. We help you understand how program choices cascade into structure, envelope, and systems, so early conversations about lifestyle translate into realistic scope.
Structure and spans follow from there. Long, uninterrupted spaces and large expanses of glass are beautiful – and heavier. Every foot of open span adds steel, deeper beams, and more complex connections. Roof intersections, cantilevers, tall walls, and moment frames all increase structural cost. Elegant discipline often preserves the feeling of openness while reducing tonnage and complexity. We look for layouts where structure can do double duty: a bearing wall that also defines a room, a ridge that follows a natural break in plan.
Envelope and systems determine comfort and operating cost. Continuous insulation, carefully taped sheathing, and air-sealed penetrations create a quiet, even interior. Glazing strategy tuned by orientation – balancing heat loss, solar gain, and glare – paired with architectural shading, makes rooms feel calm in January and July. Ventilation and conditioning equipment sized to actual loads, not rule-of-thumb oversizing, runs quieter and lasts longer. We discuss these choices early because they influence wall thickness, mechanical space, and roof form.
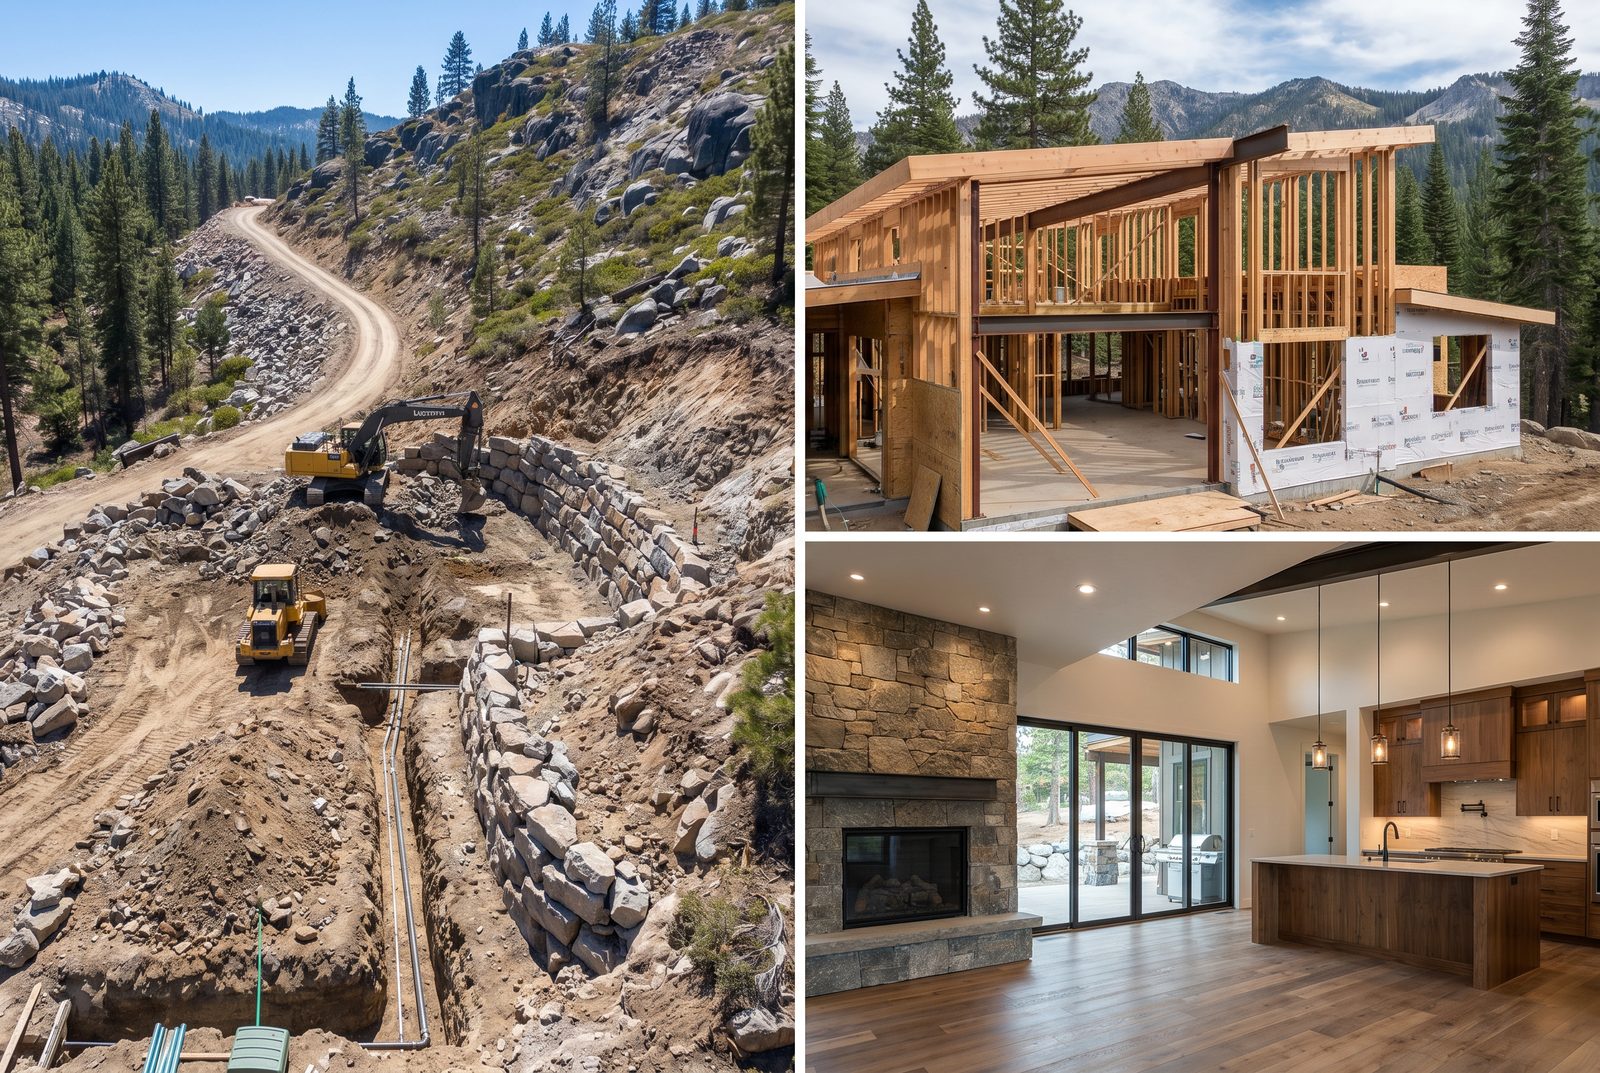
Selections and finishes are where most people start the conversation, but they come last in our framework. A few high-touch moments carry more perceived quality than blanket upgrades. The kitchen work zone, the primary bath, an entry stair, a fireplace surround – these are the places where material and craft register most. Cabinetry and millwork, tile and stone, plumbing and lighting fixtures: each decision can be scoped precisely or left as an allowance until you’re ready to choose. We help you focus investment where it matters to your daily experience.
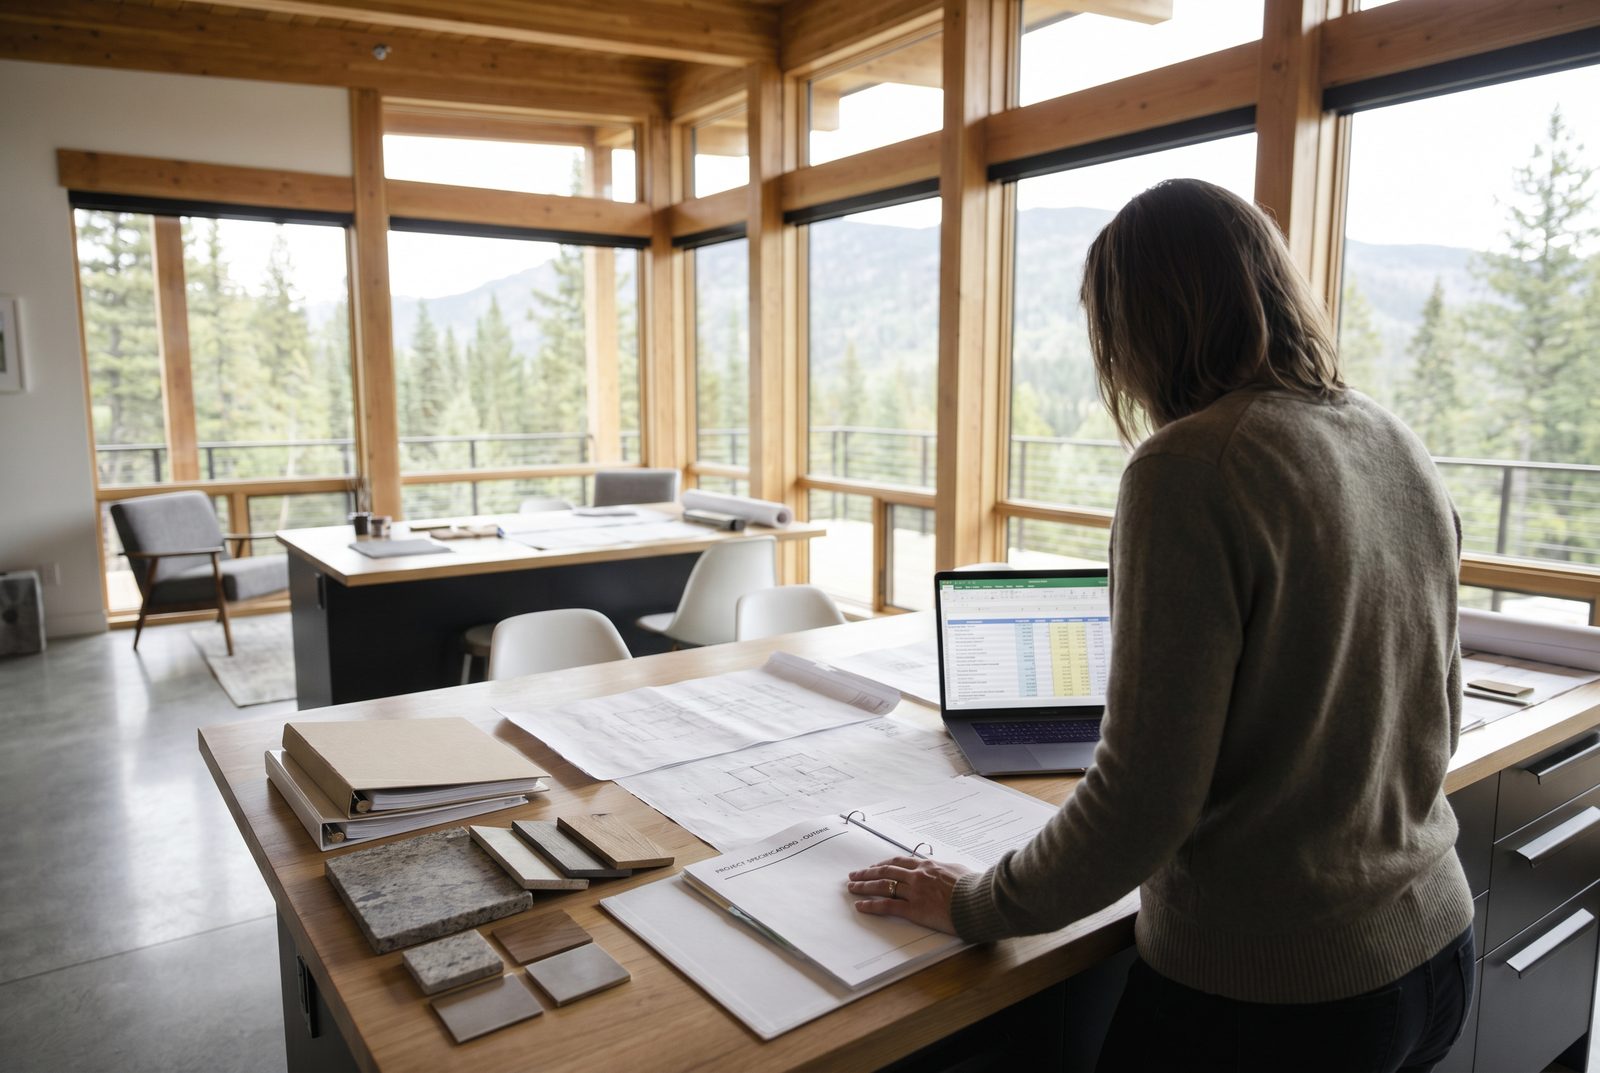
We recommend selecting a builder early in the process. A good builder becomes a partner during design – grounding ideas in current costs, identifying scope that can be value-engineered, and flagging constructability issues before they become change orders. With a builder onboard, you gain access to a useful budget structure. Base scope is everything required to deliver the agreed design – clear drawings reduce ambiguity, and ambiguity is where cost creeps. Allowances are placeholders for items you’ll select later: plumbing fixtures, tile, appliances, lighting. A skilled builder sizes them to reality and documents unit assumptions so reconciliation is quick. Alternates are planned options priced separately so you can choose value without disruption – an upgraded stair, a screened porch, a generator hookup. Contingencies are the cushions that lower stress: design contingency for ideas you may love as the concept matures, construction contingency for unknowns like subsurface rock or market moves. The goal isn’t to spend them – it’s to avoid surprises.
Timing matters because some choices have leverage and others don’t. During Schematic Design, we lock the factors with the most leverage: form and roof strategy, orientation and glazing approach, envelope design and notional material consideration. Changes here reset structure, openings, and systems – all major cost multipliers. During Design Development, we resolve the “how?”: structural rationale, material palette and connection details, window family and typical sizes. Core consultants are onboarded and their input shapes the drawings. During Construction Documents, we lock the “what?”: final selections with cut sheets, hardware and lighting schedules, add-alternates written cleanly. Late changes at this stage ripple into drawings, procurement, and schedule. We help pace decisions so you lock early where it pays and preserve flexibility where it’s free.
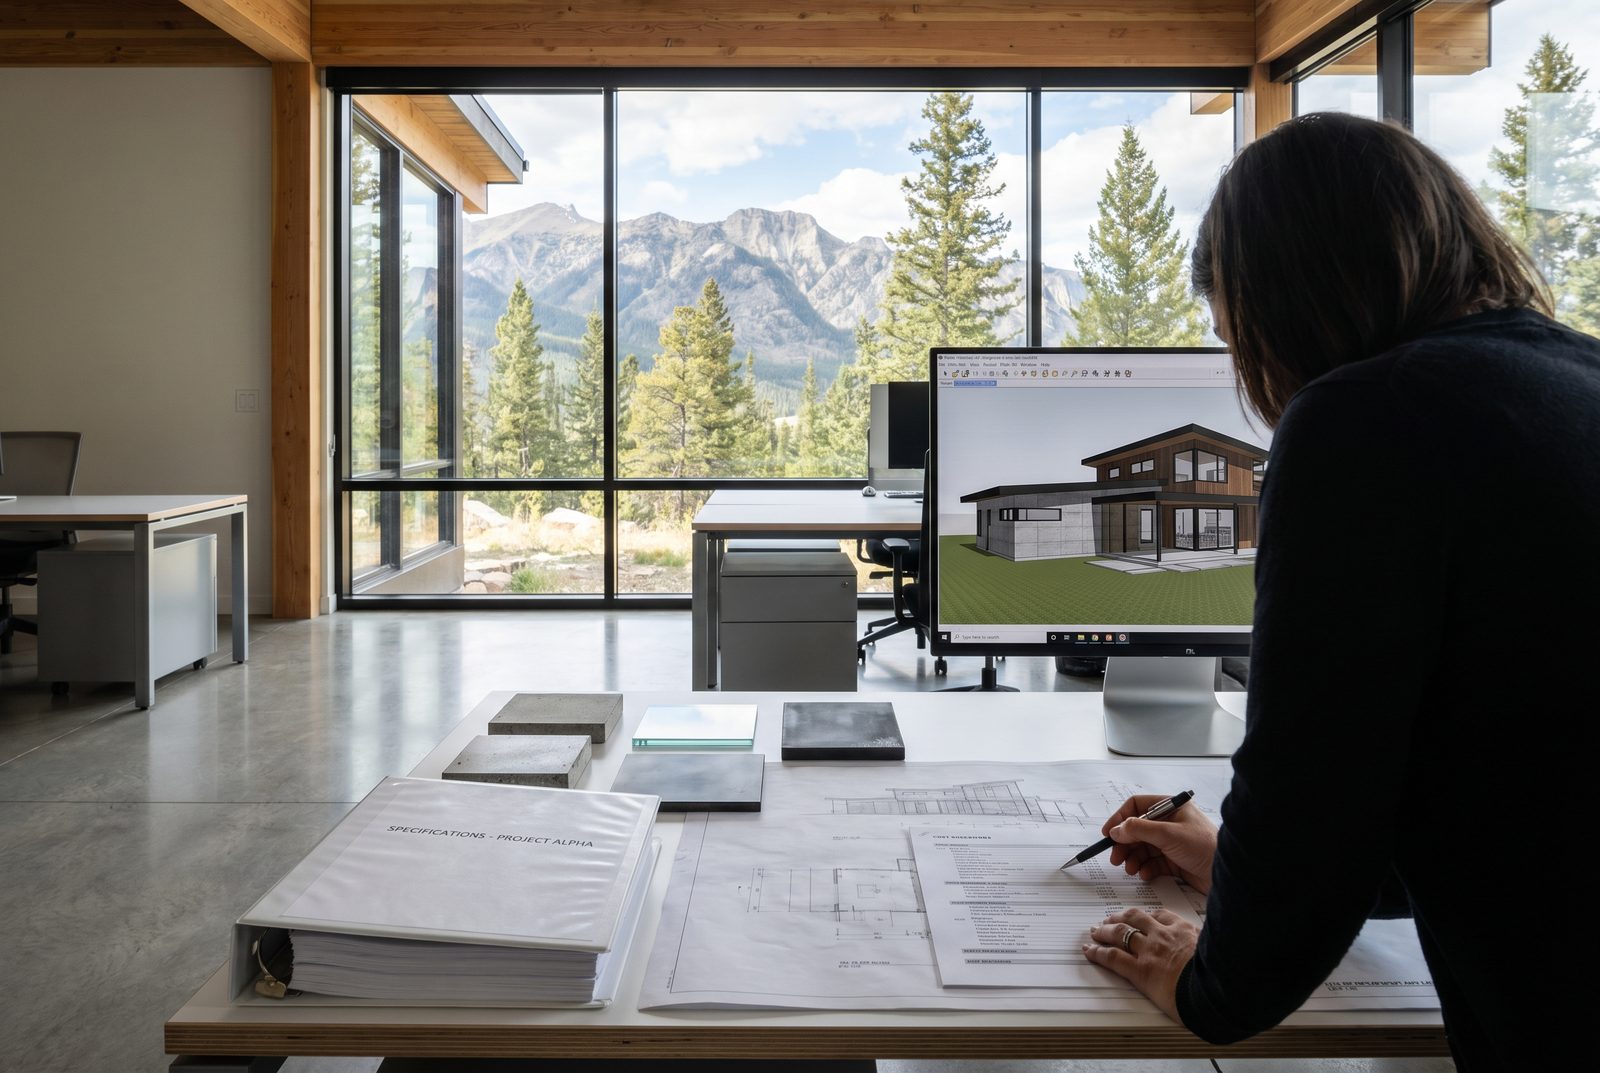
There are two common paths to working with builders, and we’ve had success with both. Early builder involvement means a general contractor joins during design, budgets alongside us, reality-checks details, and holds pricing windows for critical packages. The tradeoff is that you commit to a builder before seeing competitive bids. Competitive pricing means multiple bids based on the same clear documents – excellent for a market check, but it requires disciplined addenda and a steady hand through the question-and-answer period. For custom homes where quality and continuity matter most, we recommend the collaborative path: the right builder, engaged early, becomes an extension of the design team.
A few habits help budgets stay on track. We flag lead-time items early – windows, roofing, mechanical equipment – so your builder can release them before market conditions shift. We structure drawings to accommodate variable site conditions, allowing unit-rate pricing for rock excavation or site walls that absorbs uncertainty without dispute. We design add-alternates intentionally so choosing later doesn’t cause rework. And we maintain clear communication with the team on cost-sensitive decisions so everyone stays oriented.
Dollar-per-square-foot still helps at the very beginning to set order-of-magnitude expectations and keep ambitions tethered to reality. As the design resolves, your builder develops a reconciled estimate with line items. The goal isn’t a perfect number on day one – it’s a controlled path to a build you love. Pricing is shaped by market conditions and your builder’s expertise. Our role is to make the process predictable: clear drawings, paced decisions, and coordination so design intent and budget stay aligned.