
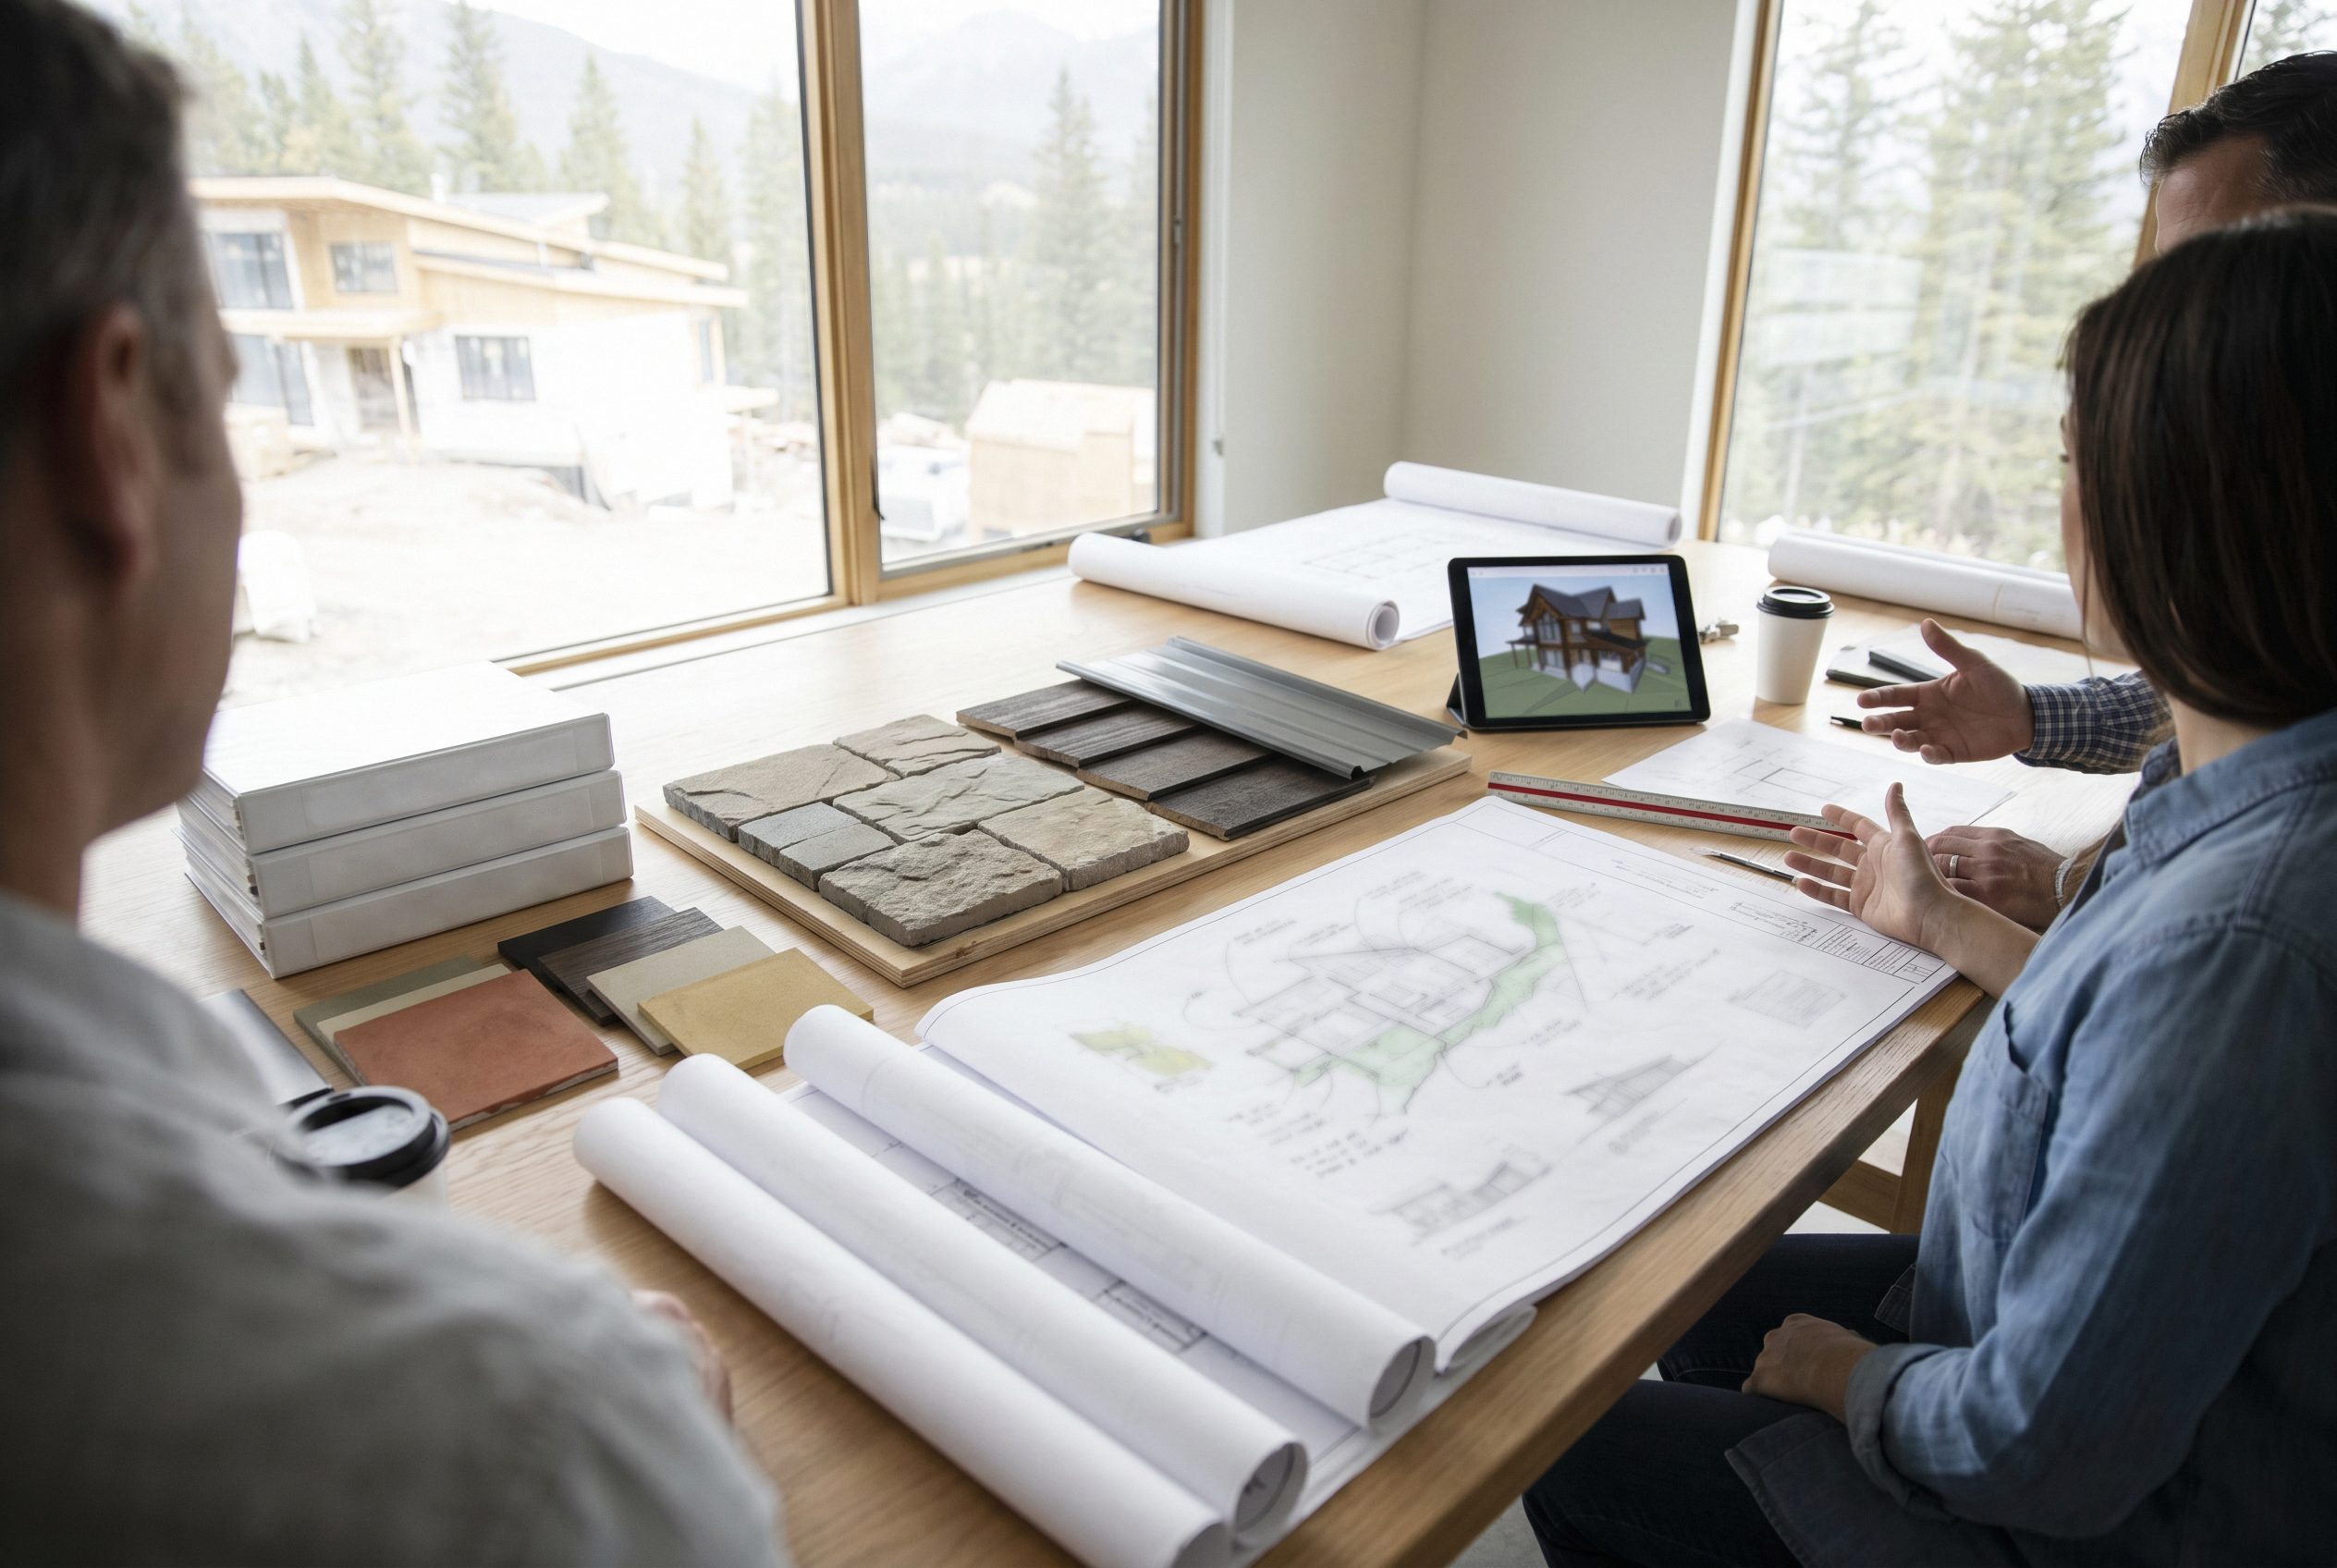
Navigating Approvals
Most custom homes require more than one approval. In private communities, an Architectural Review Committee (ARC) or Design Review Board (DRB) reviews the design first. The municipal Authority Having Jurisdiction (AHJ) follows with building permits. Our job is to choreograph both so you experience one coherent effort rather than disconnected hurdles.
I’ve navigated design review in discerning private communities – Promontory Club, Red Ledges, Wasatch Peaks Ranch, Powder Haven, and the Marcella Club around Park City, Utah. These communities set high standards, and their review processes reflect that ambition. The lessons apply everywhere: clarity earns trust, preparation prevents friction, and respect for the process yields better outcomes.
Private community review and municipal permitting serve different purposes but often run in parallel. ARCs and DRBs protect community character. They evaluate how your home relates to the land, neighboring properties, and established design standards – massing, materials, color, roof form, landscape integration, and lighting. The best committees operate as partners. When we prepare a submittal, we anticipate their questions: How does the home sit on the land? How do exterior materials weather here? How does lighting respect dark-sky values? How does the entire composition respect the community, its neighbors, and its setting?
Submittals typically happen in stages. A conceptual review establishes massing and site strategy before we invest in more detailed design. A preliminary design review confirms architectural expression, materiality, fenestration, and landscape approach. A final review locks in a design with a governing HOA or ARC before permit submittal. Some communities add pre-construction and construction compliance reviews. We track each community’s requirements and build the schedule accordingly. Throughout these stages, we coordinate with consultants – landscape architects, civil engineers, builders – who are engaged early under contract with you to ensure the right professionals are contributing input at the right time. A preliminary landscape concept from a landscape architect or a construction management plan from a general contractor can make the difference between a smooth review and an extended one.
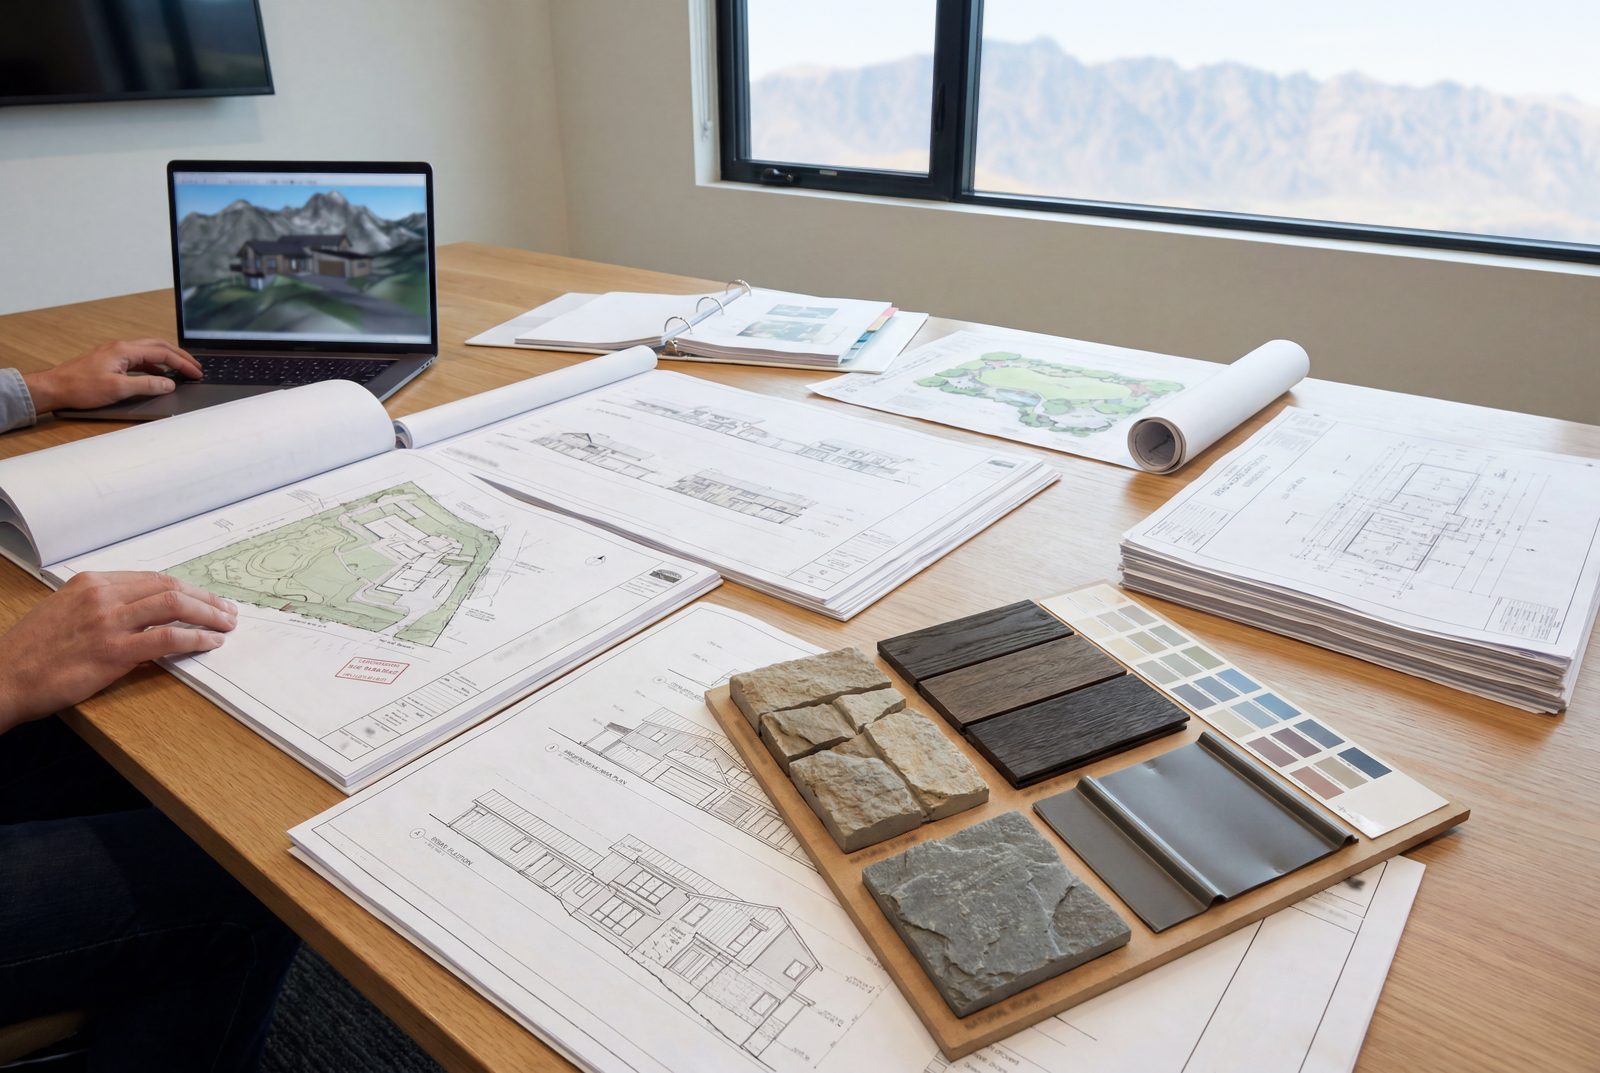
Building departments focus on life safety and welfare, including structural adequacy, utility planning, fire and life-safety compliance, and zoning conformance. Their review is technical: code compliance, egress, fire separation, setbacks, and height limits. We typically submit for permit after ARC/DRB approval, though some jurisdictions allow concurrent review. Timelines vary – a few weeks in smaller counties, several months in busier jurisdictions. We submit complete documents, respond to plan-check comments promptly, and keep you informed throughout.
A few habits consistently make approvals go smoothly. Documents that are legible and logically organized earn goodwill; when something might raise a question, we address it in a cover letter rather than hoping it passes unnoticed. We deliver the right information at the right stage – preliminary reviews get massing studies, not construction details, while final reviews get complete, coordinated documents. When comments arrive, we respond quickly and treat reviewers as partners. And we think early about neighbor concerns – blocked views, overlooking windows, lighting glare – because small moves during schematic design can prevent friction later.
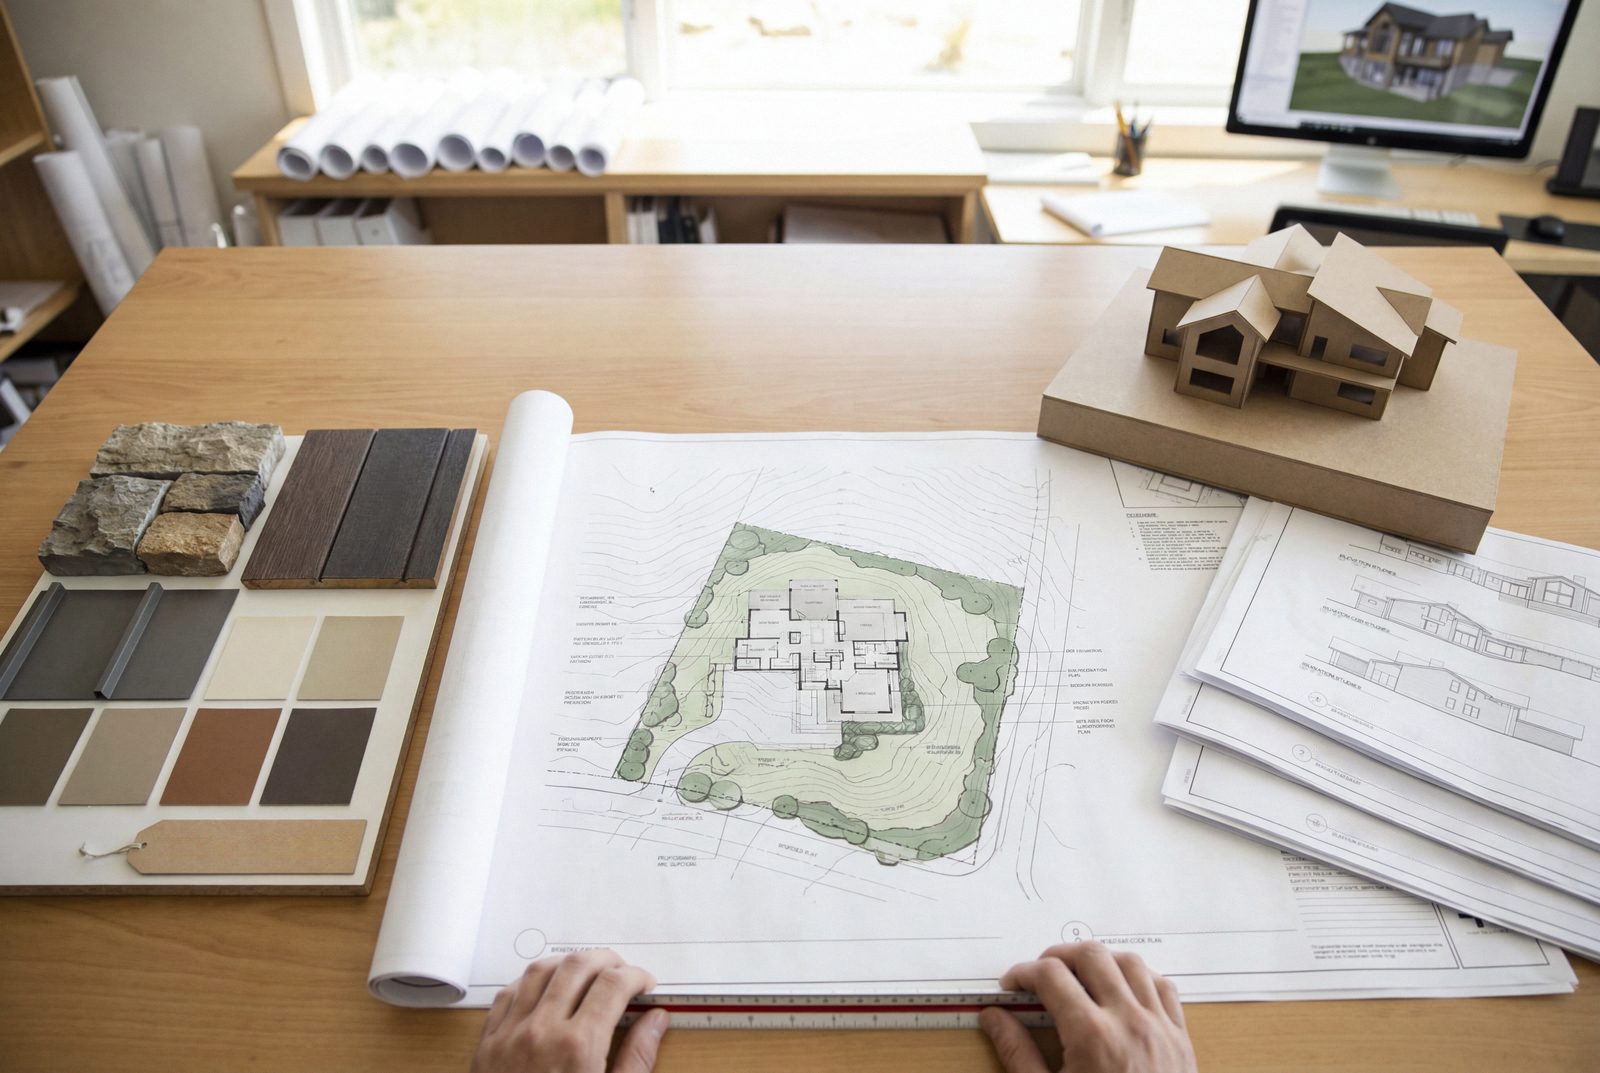
During Schematic Design, we prepare a conceptual ARC submittal – site plan, massing model, initial material thoughts. The committee provides feedback we incorporate before moving forward; this stage takes two to four weeks. During Design Development, we evolve the architecture – optimizing floor plans for efficiency, incorporating and refining structural expression, developing elevations and material selections that respond to committee feedback. Review and revision typically take three to six weeks. With ARC approval, we complete Construction Documents and submit for permit. Permit review varies – four to twelve weeks in most cases, longer in busy departments. Total timeline from first ARC submittal to permit issuance commonly runs nine to twelve months once committee calendars and revision rounds are counted – review cycles, more than design activity, set the pace. We build this into the schedule from the start.
Certain friction points come up repeatedly. Communities with view protection scrutinize ridgelines, so we study sightlines early with massing models. Mountain community ARCs often require earth tones and natural materials; we confirm the palette early and plan lead time for physical samples when required. Dark-sky compliance is common, so we specify warm color temperatures and shielded fixtures upfront. In wildfire-prone areas, defensible space requirements shape planting, and we coordinate landscape design with fire-resilience strategy from the beginning. The most common delay, though, is submitting before documents are ready – we’d rather take an extra week than spend a month answering avoidable questions.
We lead the submittal effort: preparing drawings, coordinating consultants, compiling packages, responding to comments, and keeping you informed. Your role is to provide timely decisions, sign applications, and pay fees as they come due – we’ll tell you what’s needed and when. Approval often comes with conditions: materials to be confirmed in the field, landscape to be verified, lighting to be inspected. We track these and ensure they’re addressed during construction.

Approvals don’t have to be adversarial. Thoughtful design, clear documents, and respectful communication turn the process into what it should be: conversations that refine the work and confirm it belongs in its place.