
Reading the Land
Every piece of land has something to say. It speaks through contours and ridgelines, through the way light moves across it at different hours, through the views it offers and the shelter it provides. The work of siting a home begins with learning to listen.
This is not purely poetic. There are practical constraints – building envelopes, setbacks, utility easements, natural drainage patterns. These define boundaries that design must respond to. But within those boundaries, there is still a question worth asking: of all the ways we could place a building here, what does the land want? Reading the land is the practice of answering that question. It’s where architecture begins.
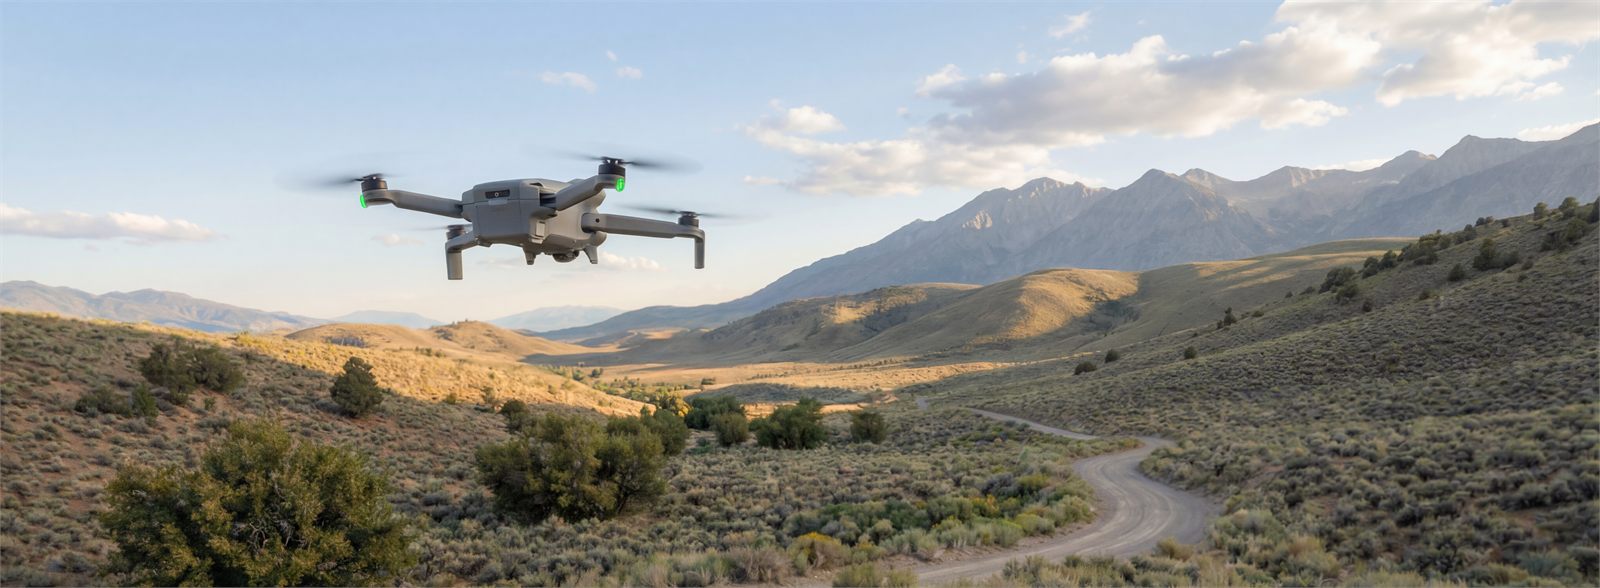
We approach every site with both intuition and technology. We walk the property at different times of day, noticing where morning light falls, where the wind calms, where the natural contours suggest a building might nestle. But we also fly drones to capture aerial photography, build photogrammetric models that let us study the terrain in three dimensions, and order formal topographic surveys that become the foundation of our design drawings. We coordinate with geotechnical engineers to understand soil bearing capacity and rock depth, with civil engineers to map drainage and utilities, with environmental consultants when wetlands or habitat require attention. The artistry of siting a home is inseparable from the technical rigor that makes it buildable.
Some sites announce themselves clearly. A prominent knoll wants a building that celebrates the horizon, anchored against the wind with mass and materiality. A protected draw wants something lower, aligned with the flow of the land, opening to capture filtered light through trees. Other sites are more subtle – they require studying the sun’s path, seasonal photographs, massing studies layered onto the survey. What we’re looking for is resonance: the sense that a building form and a piece of land are meant for each other. When you find it, the resulting architecture feels inevitable. When you miss it, even a technically correct building risks feeling as though it’s arguing with its site.
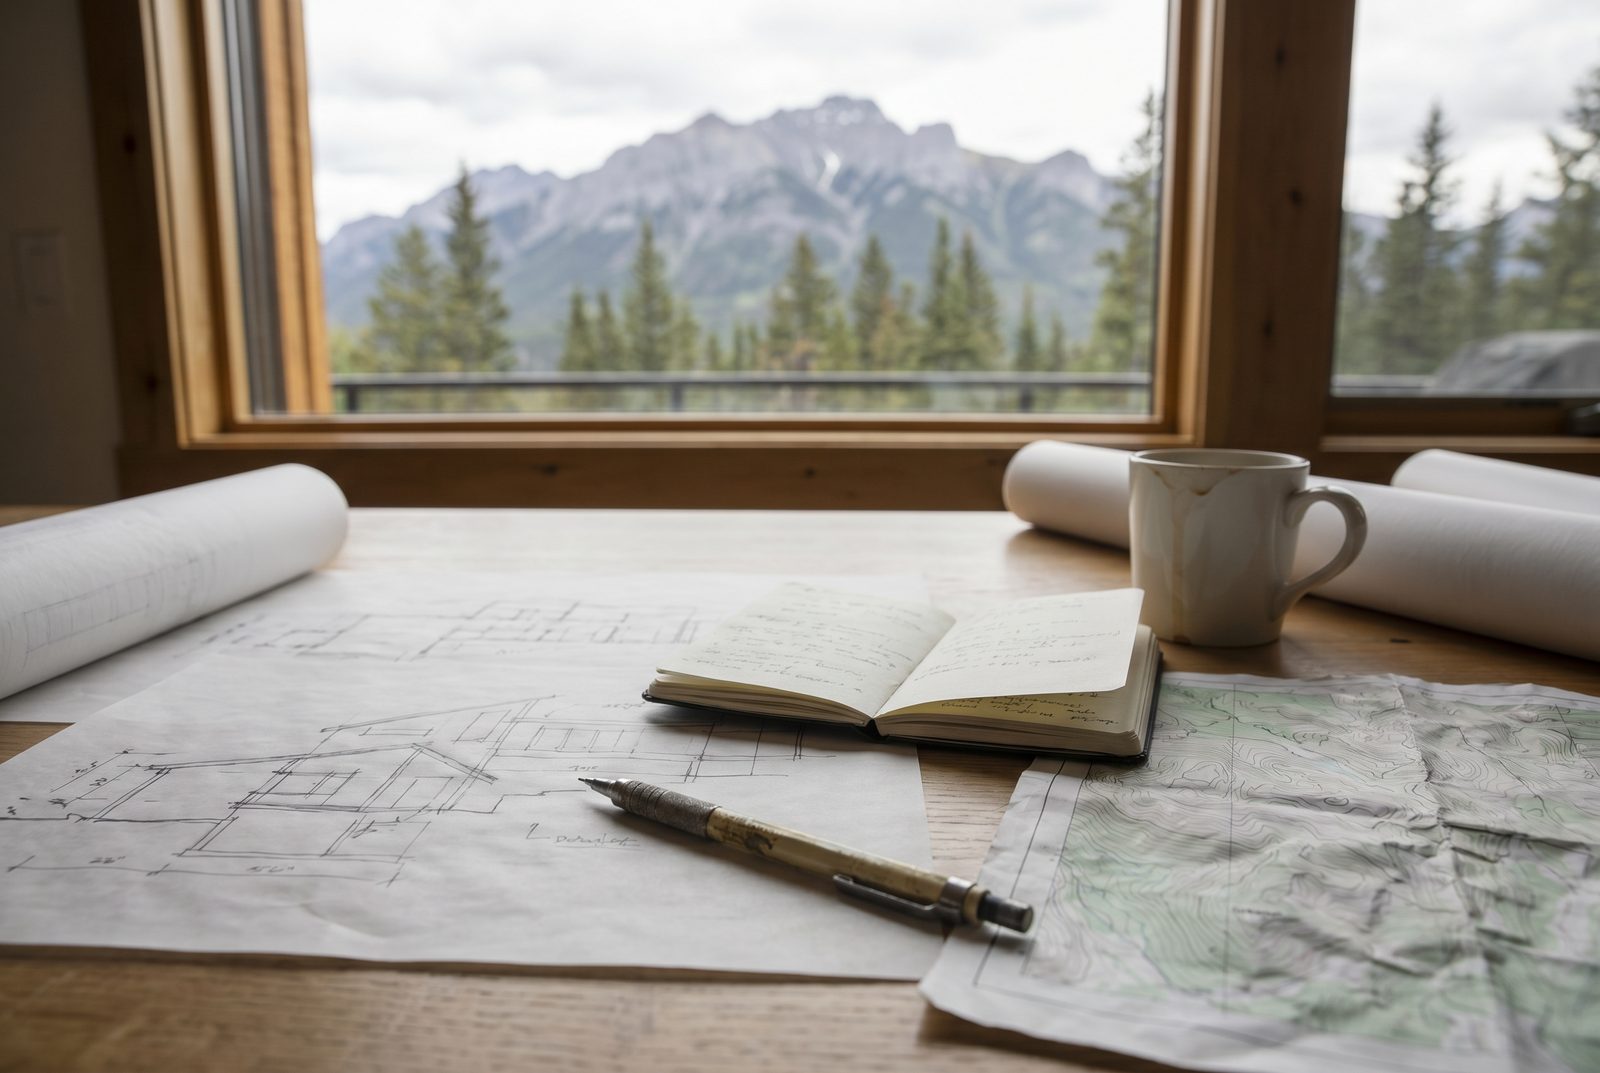
Of all the forces that shape a site, light may be the most powerful. It determines not just how a home looks, but how it feels to live in – hour by hour, season by season. Morning light is gentle; east-facing rooms wake up slowly, filled with warm, low-angle sun that feels welcoming rather than harsh. This is the light for bedrooms, breakfast spaces, the morning ritual of coffee and quiet. Afternoon light is different – more intense, hotter, demanding. Western exposures capture dramatic sunset views but require careful management: deep overhangs, shading devices, strategic glazing. And then there’s the light you might not have considered: snow cover in winter bouncing light into north-facing spaces, a bright granite outcrop illuminating what would otherwise be a dark corner, water creating moving patterns of reflected light that become part of the architecture. We study sun angles at different seasons because winter light and summer light are entirely different experiences. A room that’s perfect in July might be gloomy in December. Using real-time visualization software, we can simulate the home in its context – walking through any room at any hour of any day – and explore these conditions dynamically with you as we refine the design together.
The most enduring architecture in mountain and high-desert environments doesn’t fight the land – it echoes it. Roof lines that follow the slope of a ridge. Low, horizontal forms that settle into meadows. Vertical elements that mirror the aspens or pines. This isn’t about camouflage, but instead is about belonging. A home that responds to the geometry of its site feels like it grew there. One that ignores the land’s logic risks feeling imposed. We look at the landforms surrounding a site and ask: what shapes is this landscape already making? Then we consider how architecture can join that conversation – sometimes mirroring those shapes directly, sometimes providing a deliberate counterpoint. Materials play a critical role in this dialogue – perhaps the most visible one. Stone walls that echo the granite outcrops nearby. Wood tones that pick up the warmth of native bark. Metal roofs that read like sky or water. Color palettes drawn from the sage and the soil. Materiality should draw its inspiration directly from the land, grounding the architecture in the same palette that nature has already established.
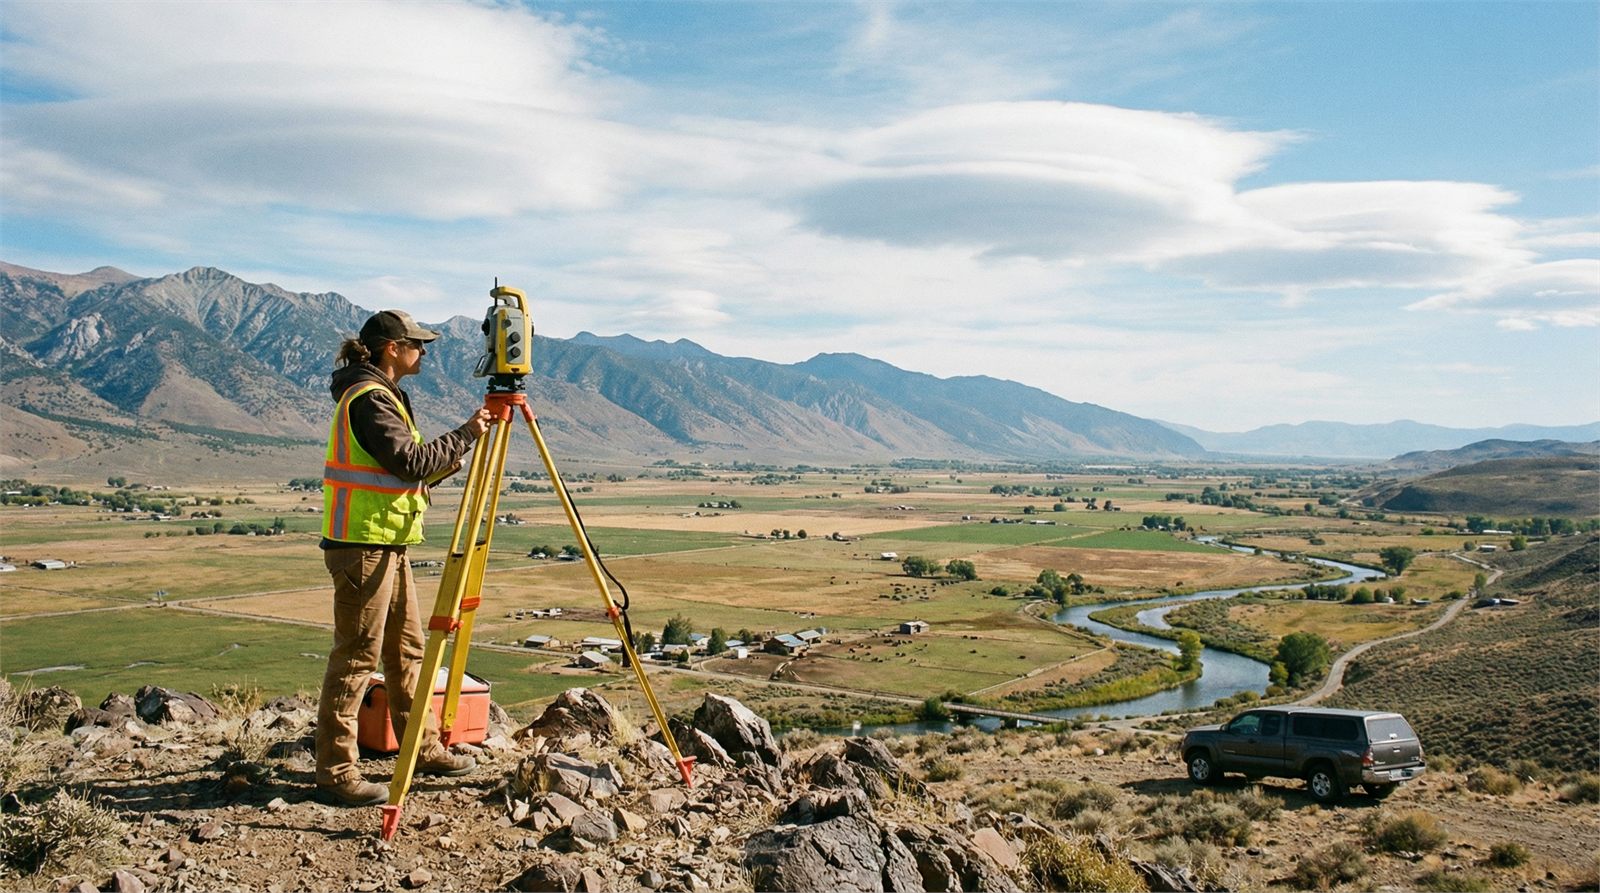
All of this observation happens within constraints, and the constraints matter. Building envelopes define where construction is permitted – setbacks from property lines, height limits, sometimes specific buildable zones mapped by a planning authority or homeowners’ association. Utility access shapes what’s possible: distance to power, water, and sewer, or the requirements for well and septic with their specific clearances from watercourses. Access geometry matters more than people realize – how will construction vehicles reach the site, and how will you plow the driveway in winter? Soils and hydrology can’t be ignored: seasonal drainage patterns, groundwater, soil bearing capacity determine what kind of foundation is needed and where it can go. Fire resilience has become a practical necessity in our region – siting decisions that support defensible space, that keep appropriate distance from dense vegetation, that support access for fire equipment. These are no longer optional considerations.
Frank Lloyd Wright believed that a building should grow out of the land as naturally as a plant grows from the soil – that architecture and site should be so unified that one could not exist without the other. This is the spirit in which we approach siting. We’re looking for the place where the practical constraints are satisfied, where the views align, where the landforms suggest a natural resting point, and where the light feels right. Sometimes that place is obvious; more often, there are multiple possibilities, each with different tradeoffs. One spot captures the best morning light but sacrifices the primary view. Another sits lower and more protected but requires more driveway. A third is perfectly positioned but would require significant grading. Our role is to help you see these options clearly – not just as dots on a map, but as lived experiences. What would it feel like to wake up in a bedroom oriented this way? Where would the outdoor rooms go, and would they actually get used? We often work through multiple siting studies before landing on a final building location.
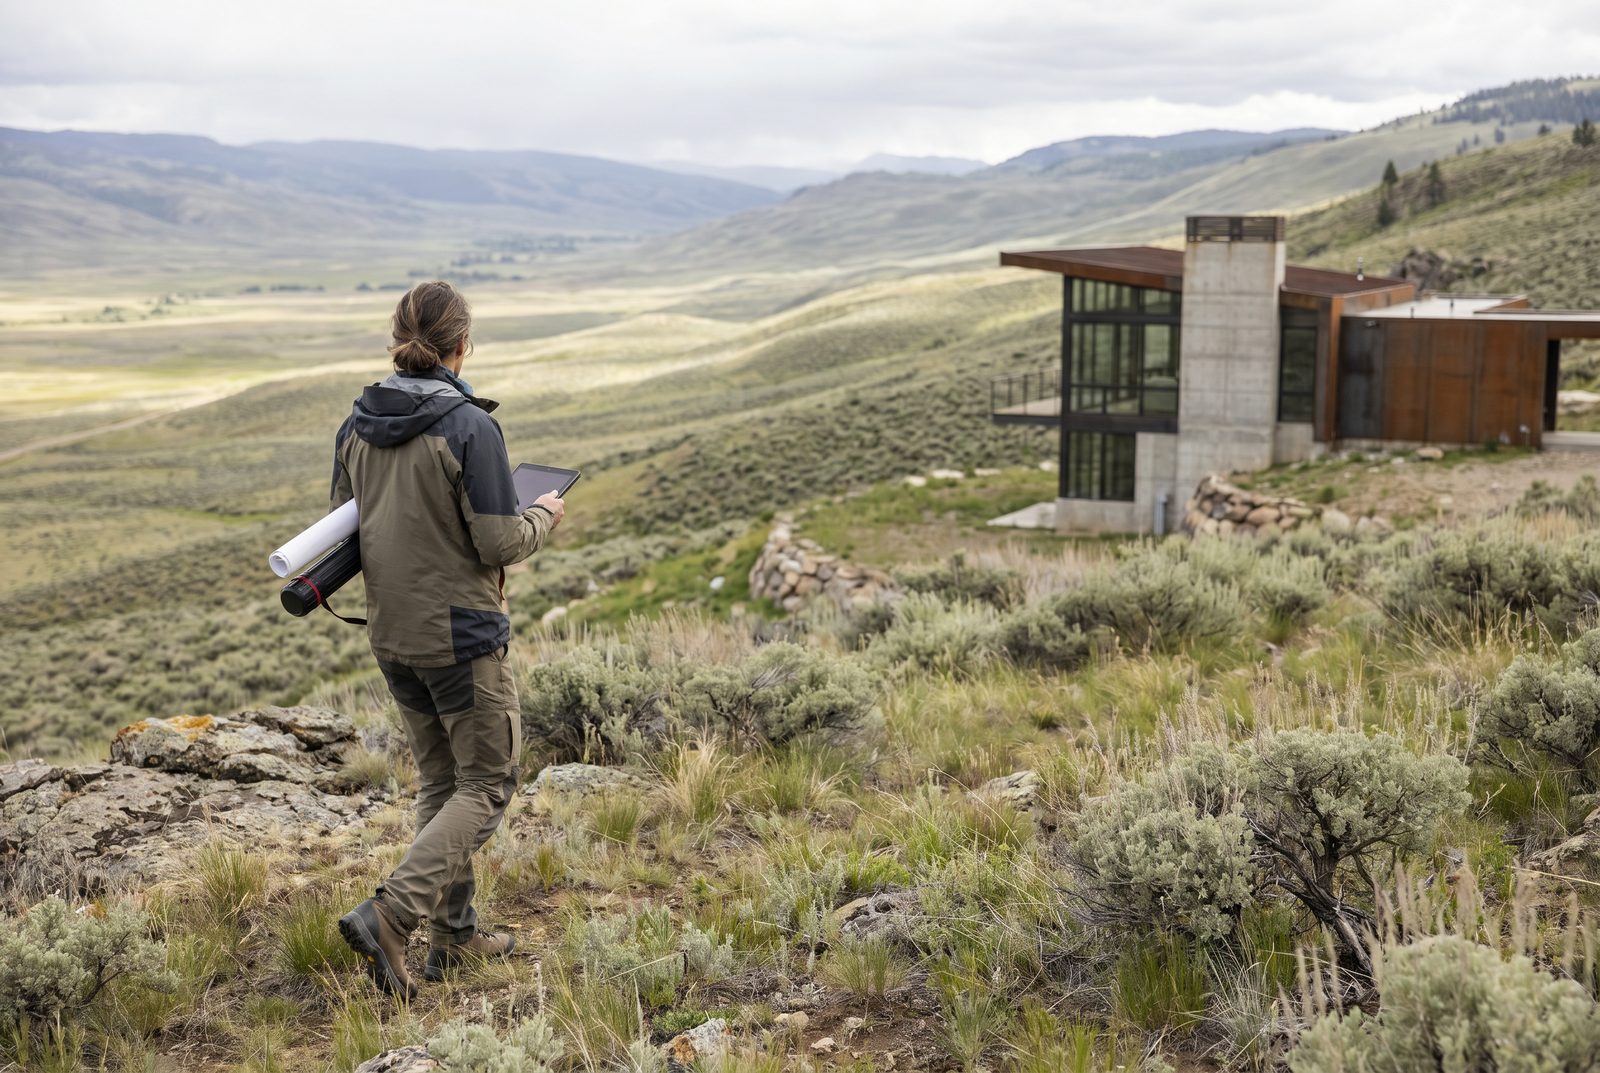
If you’re still evaluating sites, this kind of thinking can happen before you commit. A pre-purchase site review – whether a desktop analysis using aerial imagery and public data or an in-person walk with drone capture – can reveal opportunities and challenges that aren’t obvious from photos or a quick visit. We look at what the land is offering: its orientation, its views, its microclimates, its natural building seats. We look at what it’s asking for: the constraints, the access challenges, the utility distances, the drainage patterns. And we give you a clear-eyed assessment of what a home on this site might look like – not just whether it’s possible, but whether it’s right.
The best time to understand a site is before you own it. But even after purchase, careful reading of the land shapes everything that follows. The siting decision is the foundation of the design – literally and figuratively. Get it right, and everything else becomes easier.