Our Process: How We Work Together
Our promise is straightforward: we prioritize keeping you comfortable, informed, and unhurried. From first call to move-in, we set a steady pace, explain choices in plain language, and advocate for you. That holds whether the project is a modest update or a complex custom home.
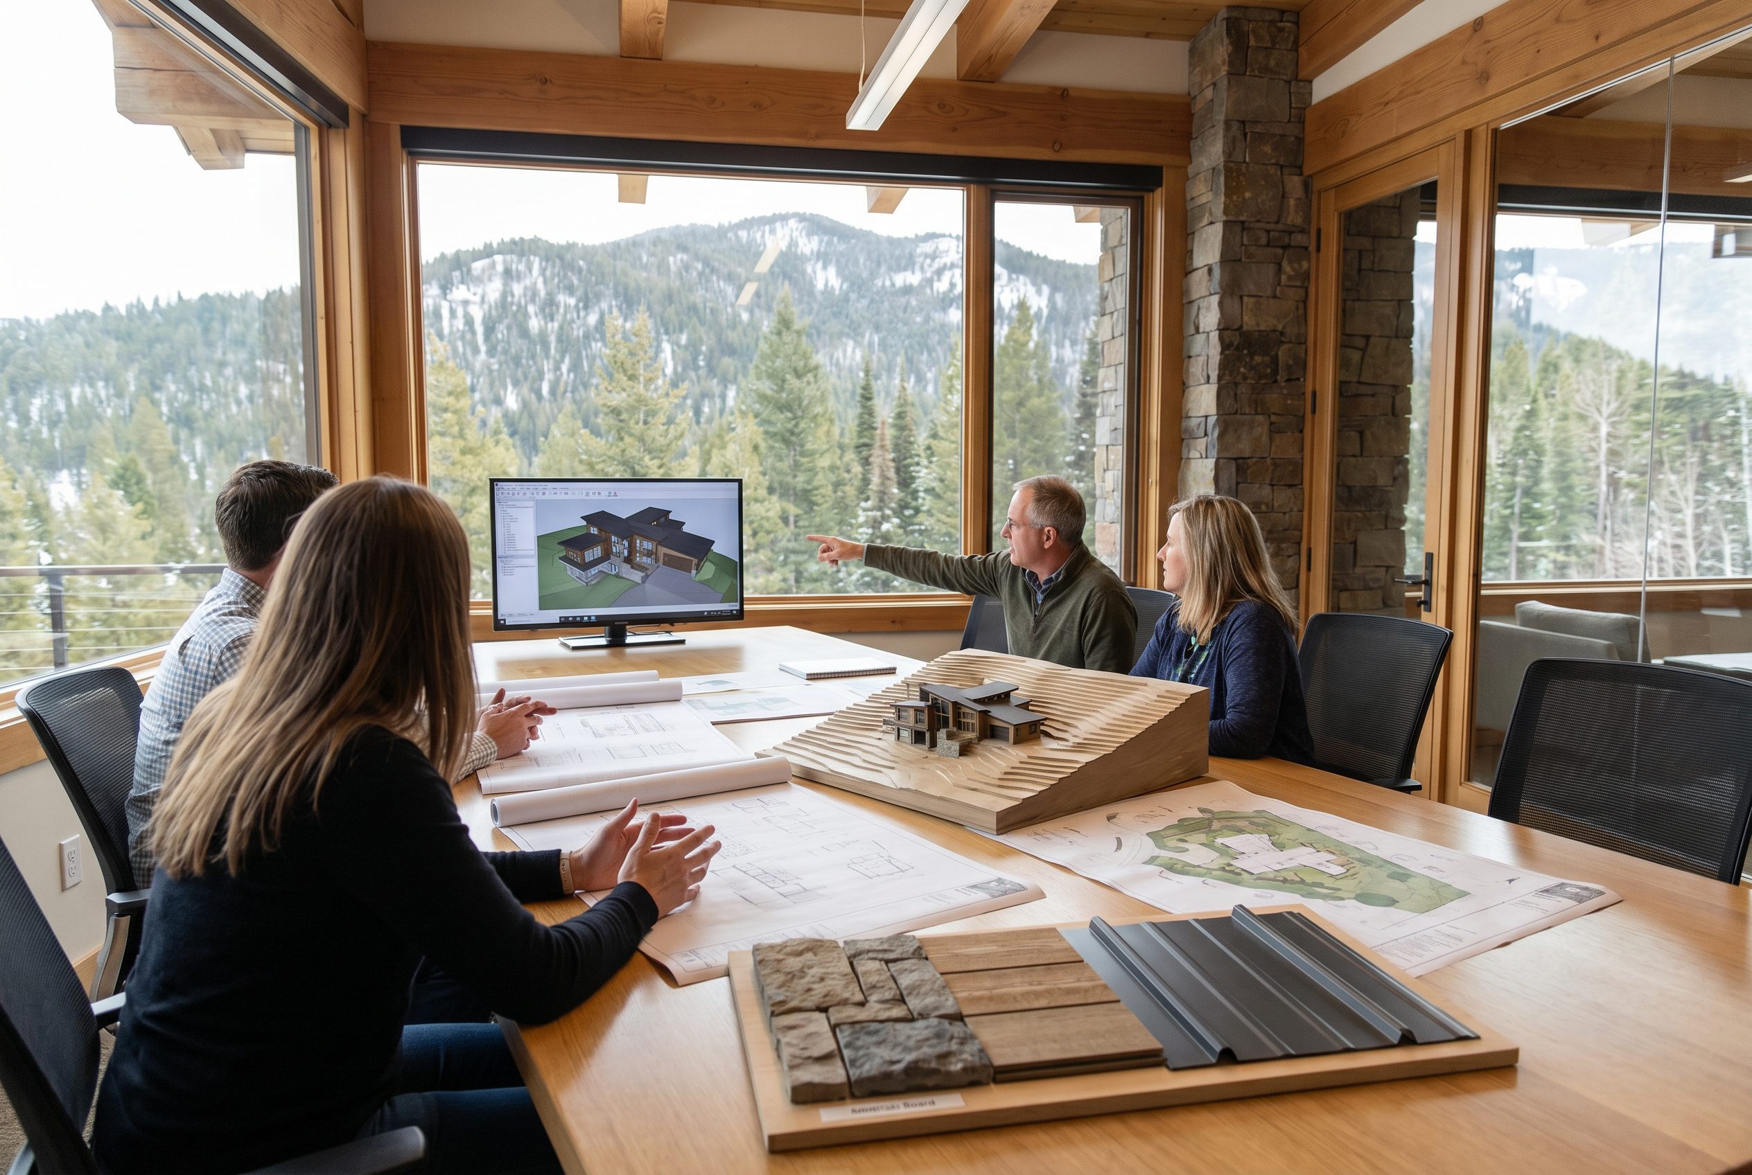
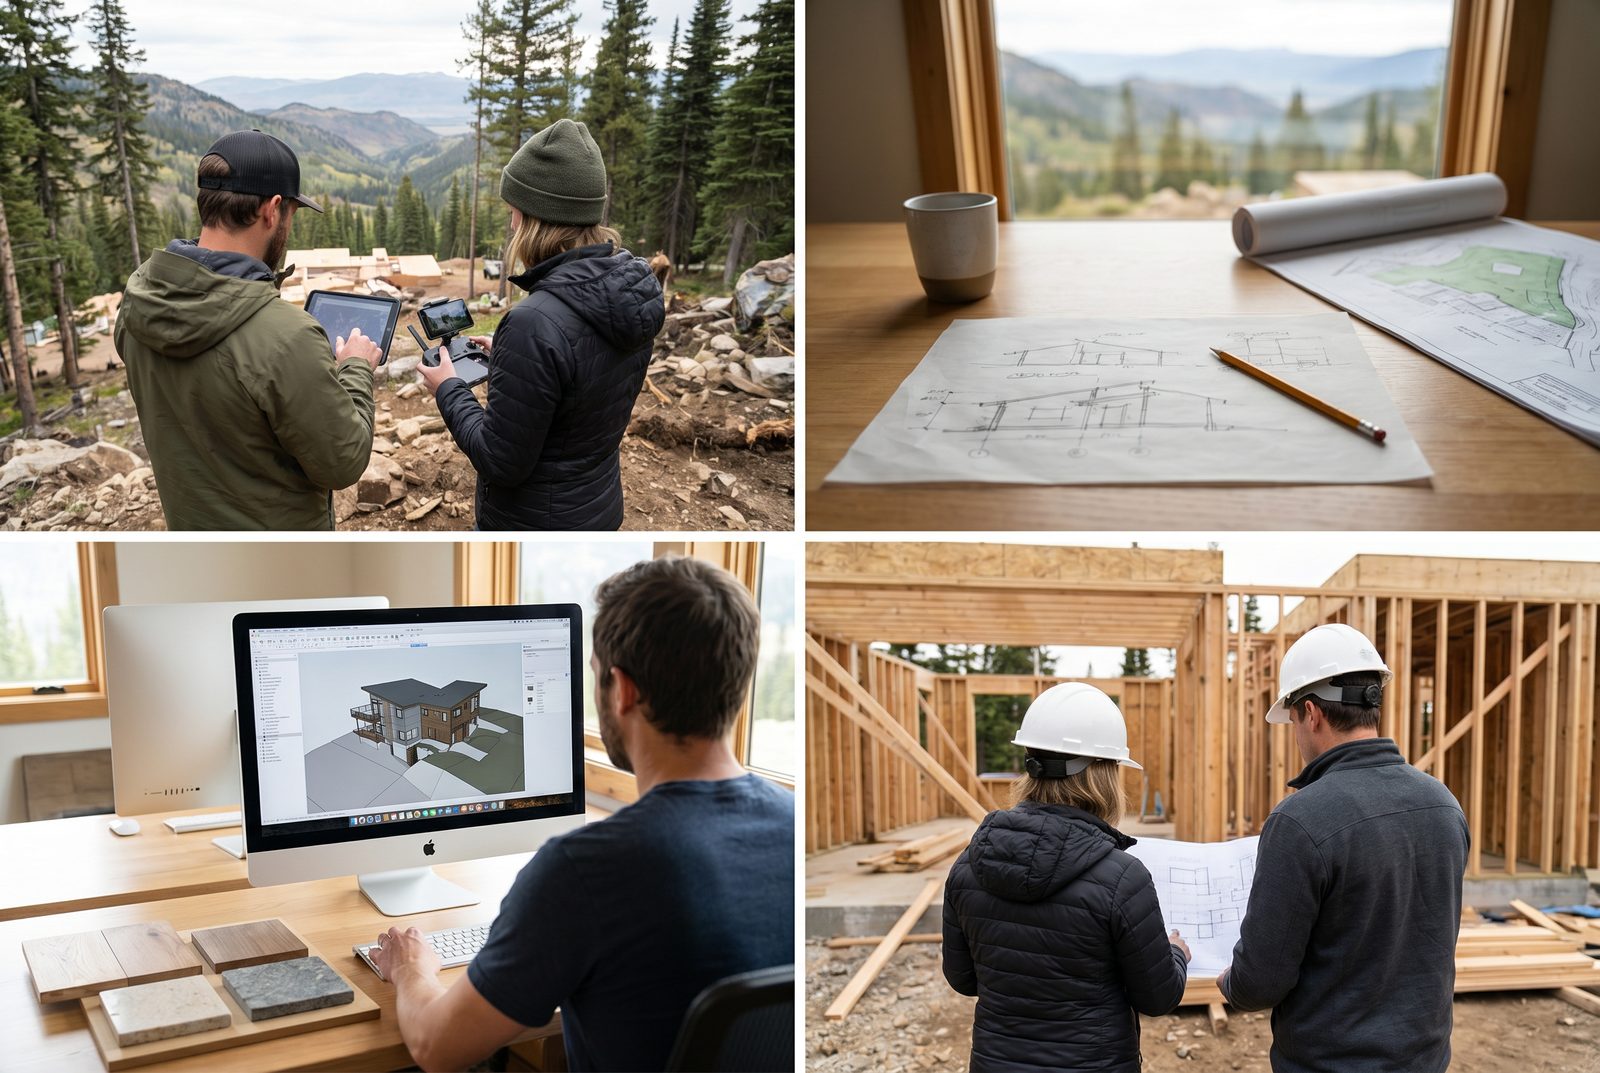
We start with Pre-Design & Programming. We discuss your project, we listen, and build a common understanding of your aspirations. You’ll complete a short questionnaire that turns goals, requirements, and constraints into a clear brief. We order a formal site survey that we can use directly in our design process. We walk the property together, capturing aerial photographs to study views, light, access, slope, and privacy. If you’re in a private community, we pull governing homeowners association (HOA) and architectural review committee (ARC) design guidelines and points of contact at this stage. By the end of this step we share a basic notion of what’s possible.
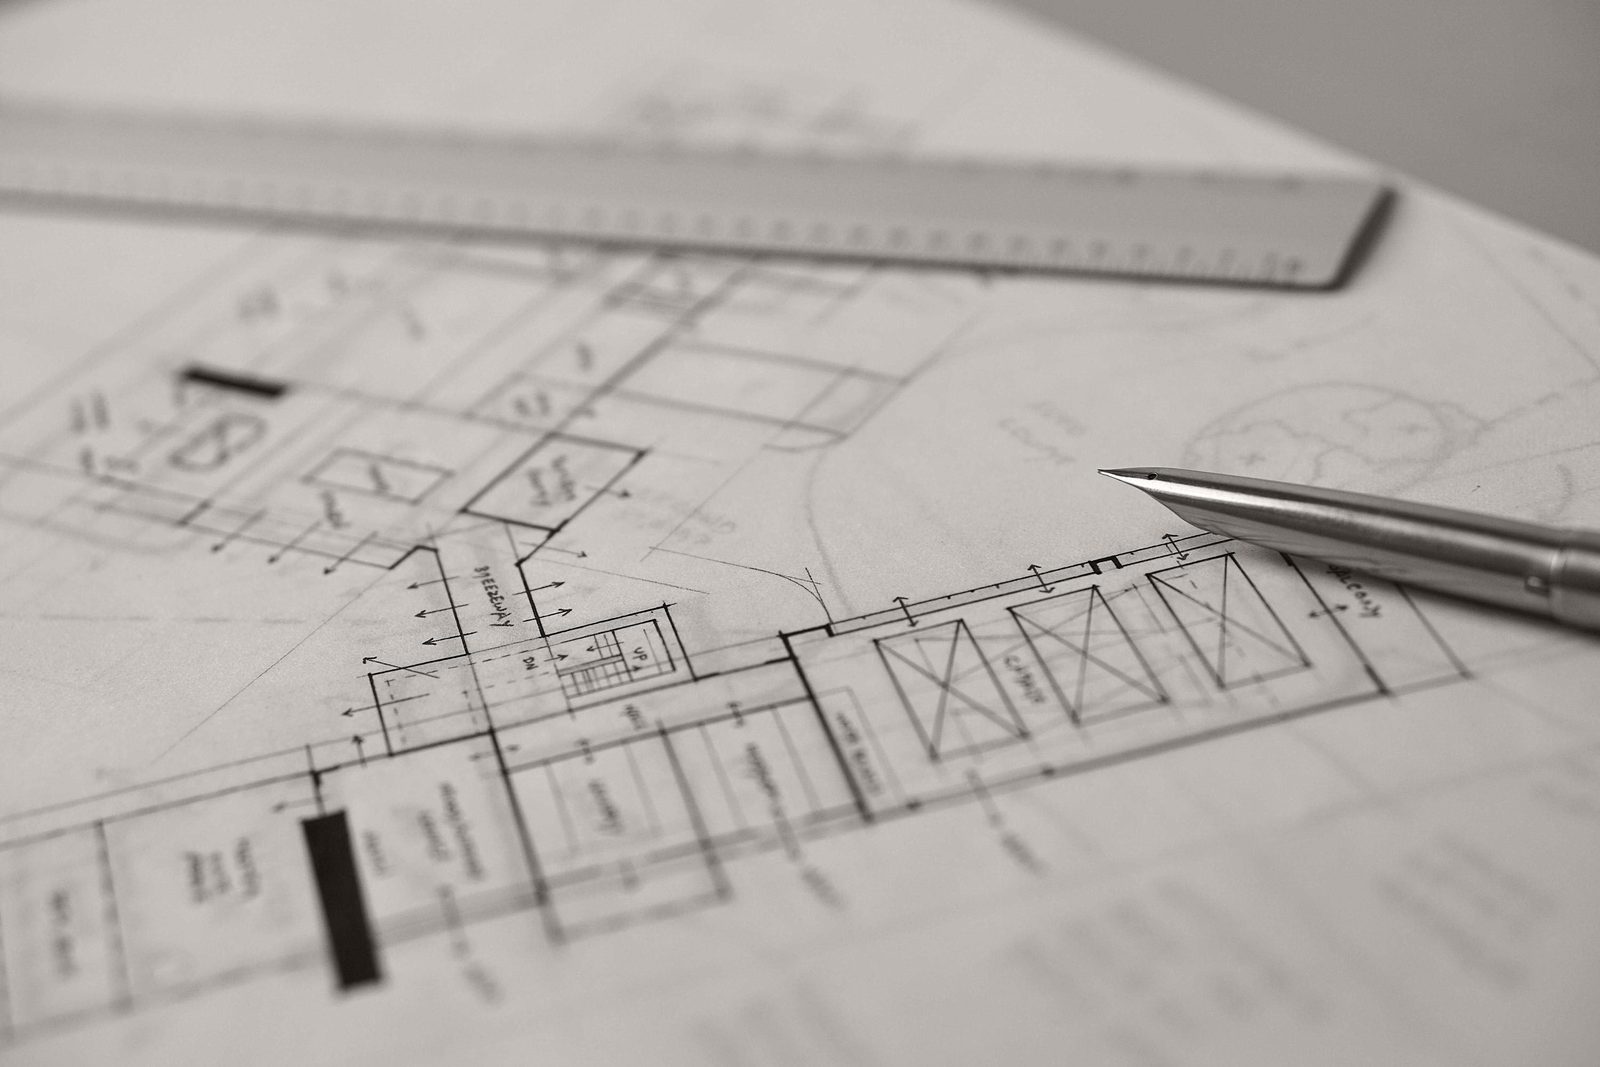
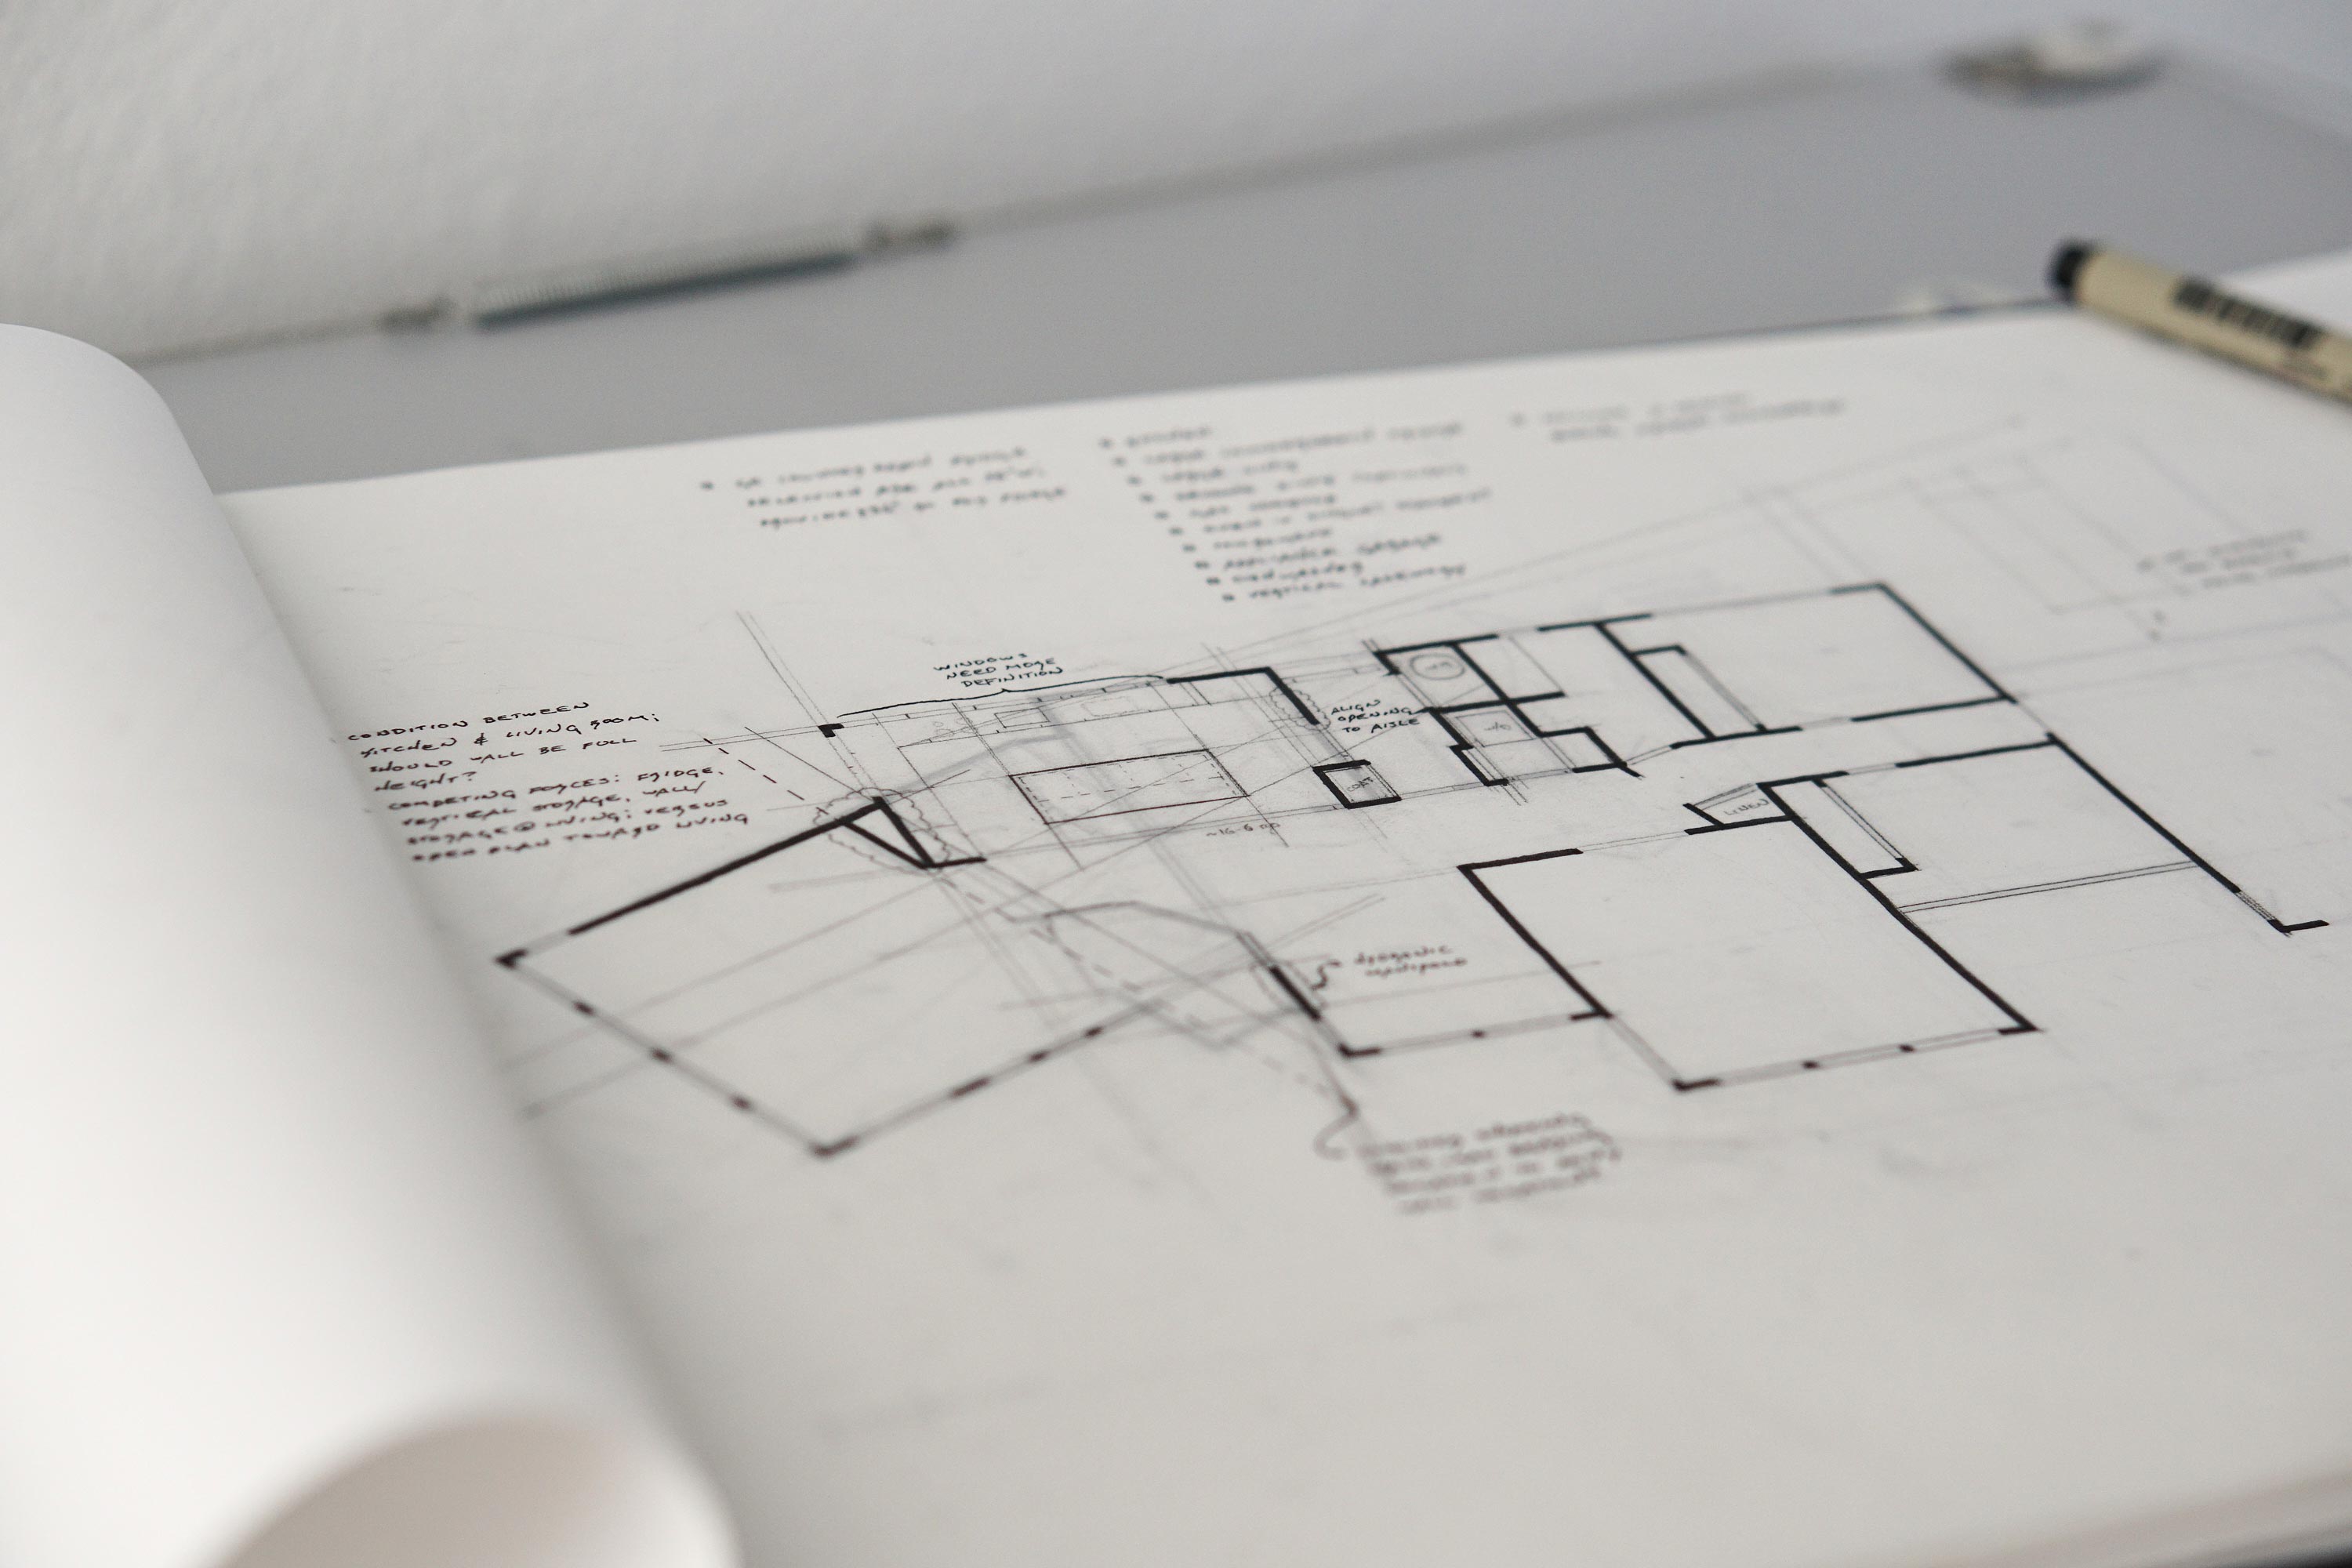
Next is Schematic Design. We develop a small set of options, each built to offer alternative solutions for how the brief and site could come together. We work mostly in plan, often producing diagrams, sketches, or hand drafted studies. Technical considerations inform the options without firm engineering at this stage. We’ll review the options over a few focused meetings to compare trade-offs and quickly align on a preferred direction. We check basic fit with local governance and, if applicable, begin navigating private community design review with the ARC or design review board (DRB). Cost remains front of mind using benchmarks or early builder input. Once a preferred concept is selected, we move forward.
In Design Development, we turn the concept into a coordinated design you can digitally “walk”. We design using Autodesk Revit, allowing us to share experiential models and views while we develop the design and drawings (floor plans, sections, elevations) to a clear level of detail. Core consultants are onboarded as needed (landscape, civil, interior design, structural, and sometimes mechanical, electrical, plumbing). We begin to firm the design, deciding what’s fixed and where we may preserve flexibility. We typically complete private community ARC review during this stage.
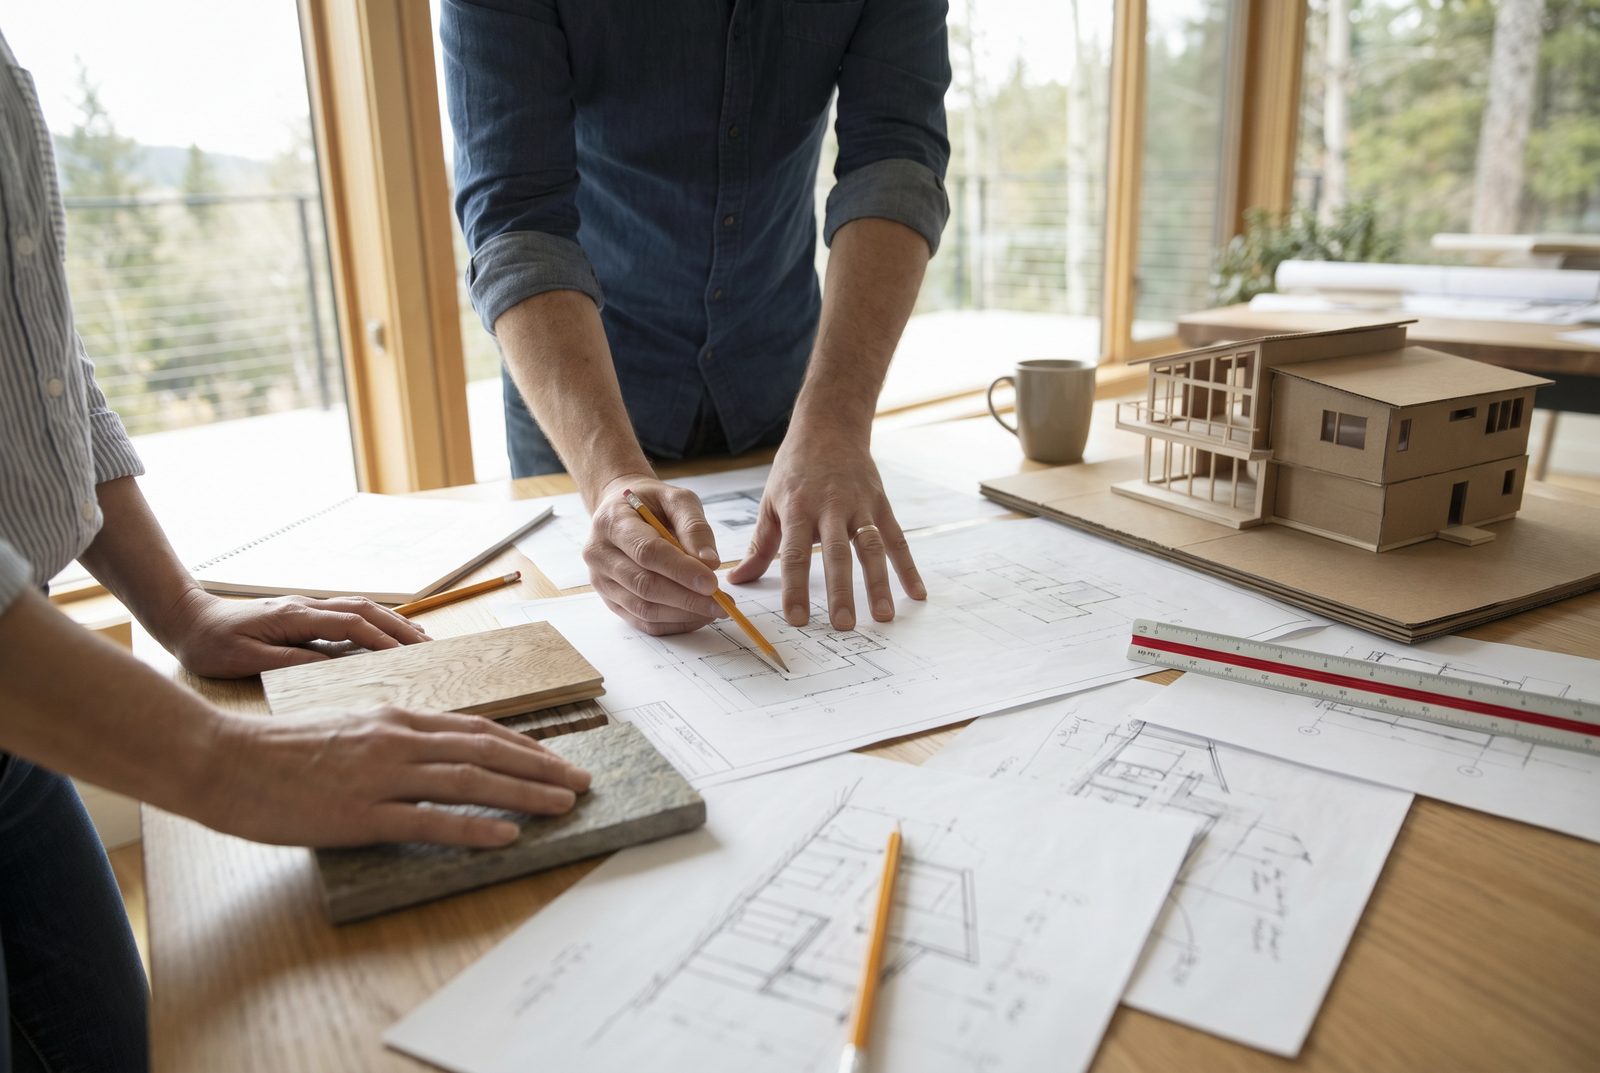
Construction Documents prioritize clarity and constructability across every discipline. We submit for permits as early as possible. If needed, we communicate with the jurisdiction, track comments, and issue revisions. We identify alternates as opportunities to manage costs. Permit durations are determined by the reviewing agencies. Our part is to submit complete documents, respond quickly, and keep you updated.
With documents ready to price, we support Builder Selection & Contracting. We issue a clear request for pricing, answer questions openly, and publish clarifications so bidders see the same scope. We review proposals side by side, highlight gaps and risks, and help you choose a builder with eyes open. The contract should reflect the drawings, allowances, and any alternates – our role is to eliminate ambiguity.
During Construction Administration, we remain your advocate. We coordinate with the builder’s schedule for site visits at key moments during construction (foundations, framing, dry-in, finishes). We answer requests for information (RFIs), review submittals, and issue supplemental drawings when they help. We track decisions, allowances, and changes so there are no surprises. At close-out, we package the essentials, including any as-built markups (as provided) and equipment and finish data. We remain in touch and capture any lessons learned.
Two habits shape the whole experience. First, the site leads decisions; it isn’t a backdrop. Second, pace matters; we set realistic windows for choices and try to keep meetings focused. Changes can often be difficult to track, so you’ll receive short milestone summaries in plain language as we develop your project together.
Architects cannot guarantee final construction costs or permit timelines – those sit with the market and the authorities. What we do control are crisp documents, proactive coordination, steady communication, and an advocate from start to finish.