
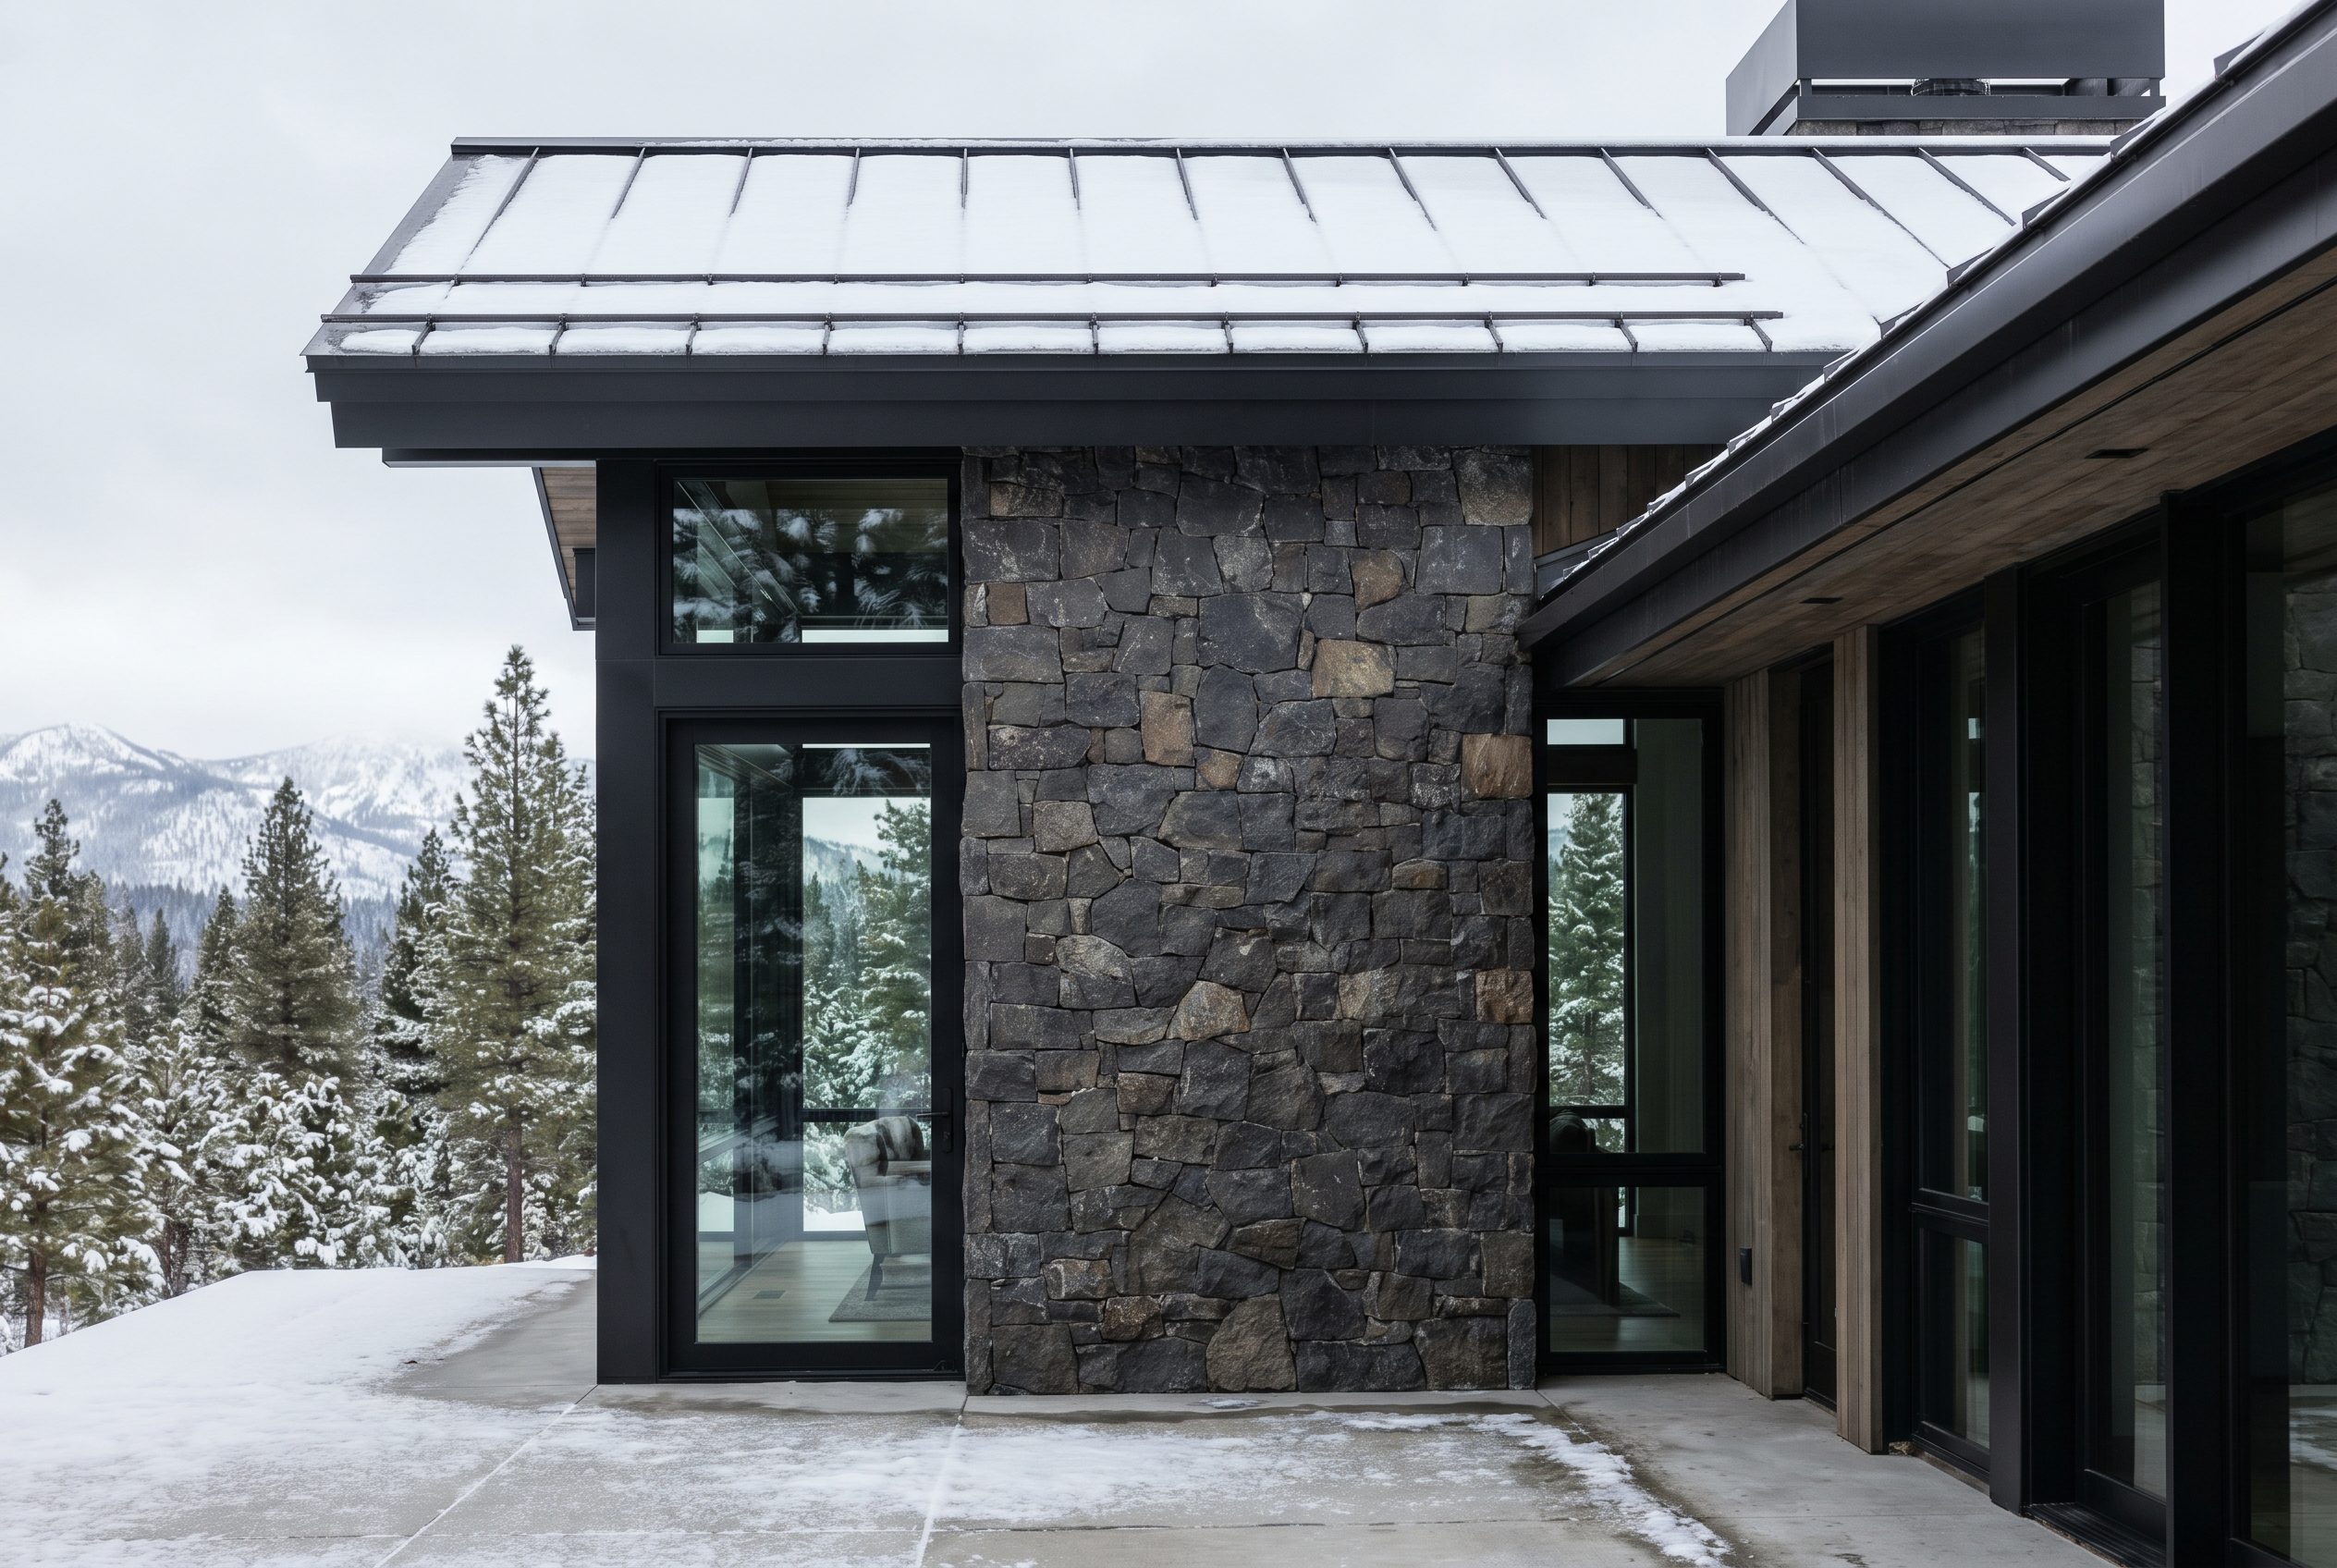
Nevada Vernacular
What it means to build architecture that belongs here.
Stand anywhere in the Great Basin and the land speaks. The silver-green of sagebrush stretching to distant ranges. Granite outcrops weathered by ten thousand years of freeze and thaw. The particular quality of light at seven thousand feet – sharp, clear, unforgiving. This landscape has its own vocabulary, its own colors, its own demands. Architecture that ignores that vocabulary stands out like a foreign accent. Architecture that listens can feel as rooted as the juniper and piñon that have grown here for centuries.
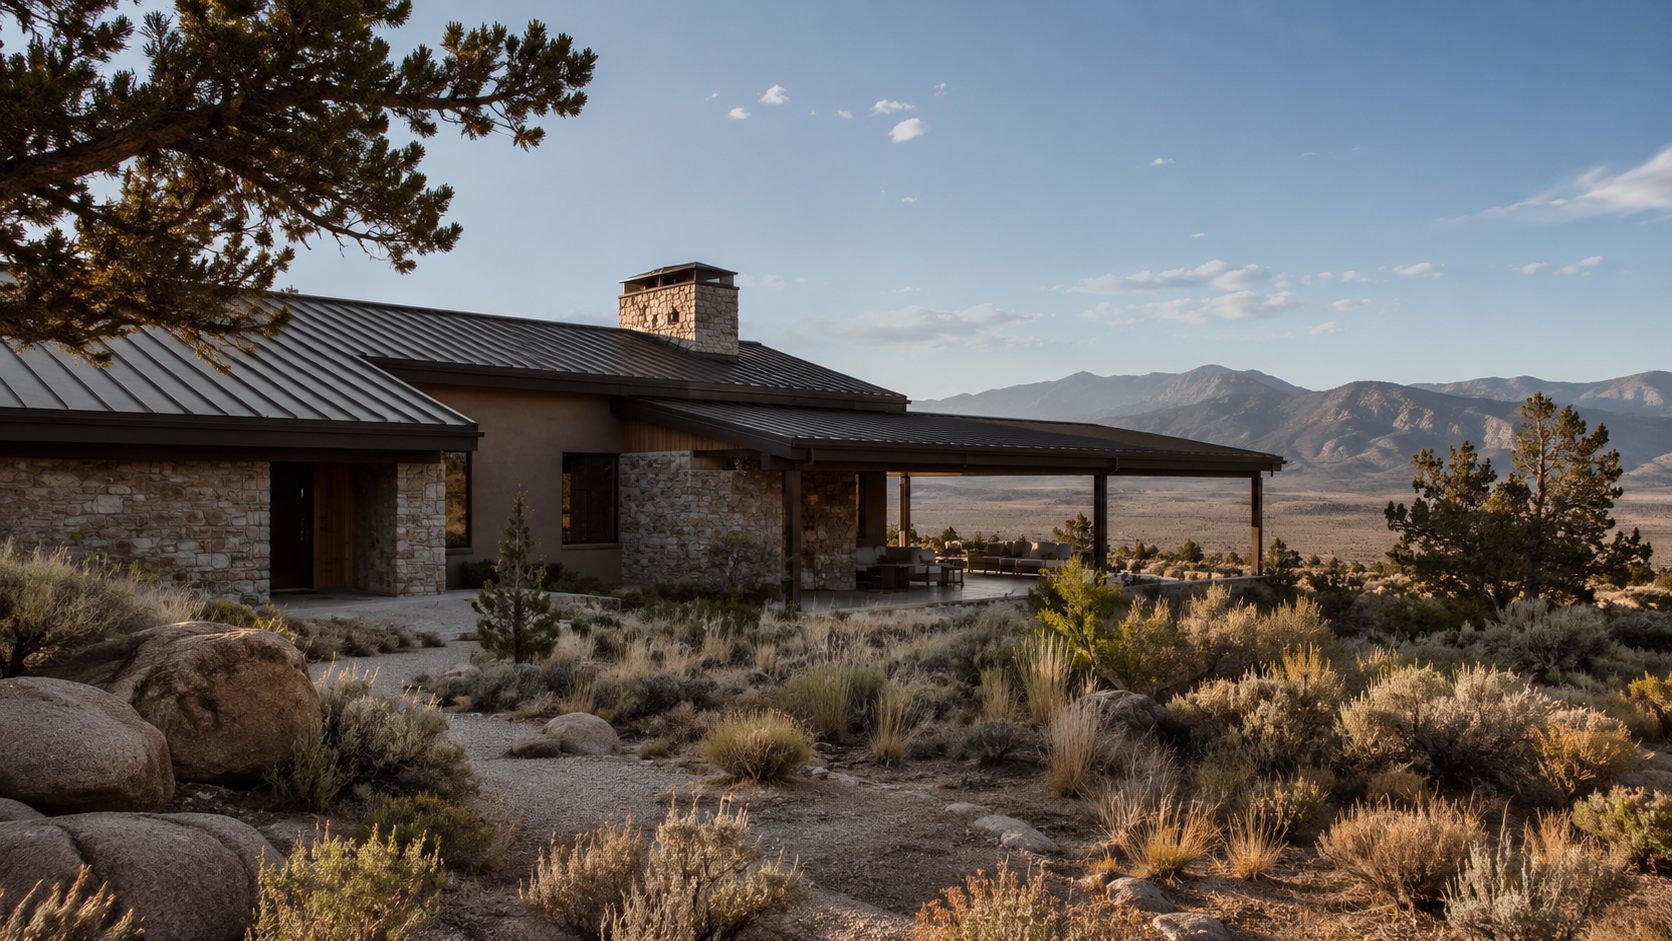
Place shapes form. The first peoples of this region – the Washoe around Lake Tahoe, the Northern Paiute across the Great Basin – understood this instinctively. Their architecture moved with the seasons: sheltering in valley floors through winter, open to breezes in summer camps, always oriented to sun and wind. The materials came from the immediate landscape. Willow frames, tule mats, bark slabs – nothing imported, nothing precious, everything suited to purpose. The lessons survive even when the structures don’t: build compact, stay responsive to season, let the land teach you what belongs.
Climate teaches honesty. When the Comstock mining towns burned – and they burned repeatedly – the rebuilding taught hard lessons about materials. What survived was masonry, stone, metal roofing. What failed was pretense. The Virginia City that stands today is largely post-fire construction: brick and stone bones, simple massing, plain acknowledgment of what this climate demands. A century and a half later, those buildings still work. The ones that learned from catastrophe outlasted the ones that didn’t.
Ranch architecture perfected pragmatism. The homesteaders and ranchers who worked this land after the mining boom couldn’t afford to get things wrong. Their buildings show what generations of trial taught: orient for winter sun and summer shade, build compact to shed snow and resist wind, create covered outdoor spaces that extend the useful seasons. Materials came from what the land provided – local stone, adobe in the valleys, corrugated metal that weathers in place. Colors stayed close to the earth: ochre, rust, the silver-grey of weathered wood. Decorative flourishes were rare; craft showed in the details that mattered.
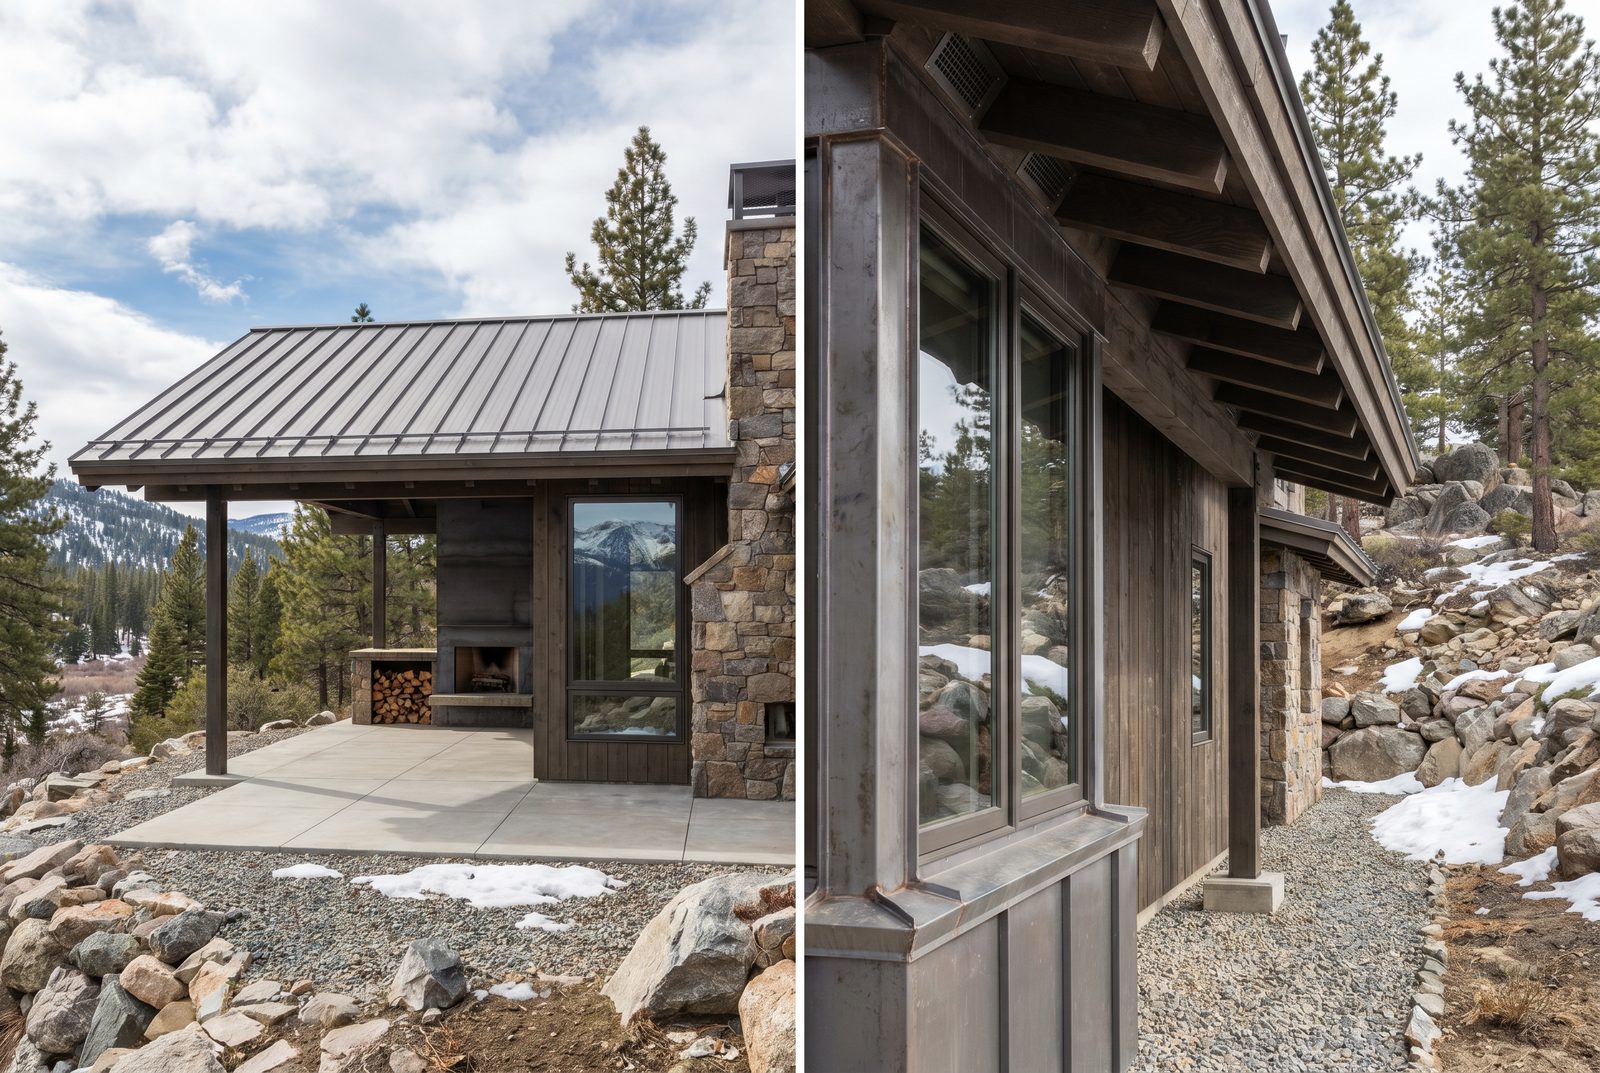
Contemporary design can carry this forward. Not by copying old forms – a fake ranch house is no more authentic than any other costume – but by absorbing the principles that made traditional buildings work. Compact massing that sheds snow cleanly. Glazing oriented to morning light and mountain views rather than unshaded western exposures. Metal roofs that resist fire and weather gracefully. Stone and plaster and wood used where they can breathe. Outdoor rooms that make the most of three hundred days of usable weather. Deep overhangs that shade summer sun while welcoming winter warmth.
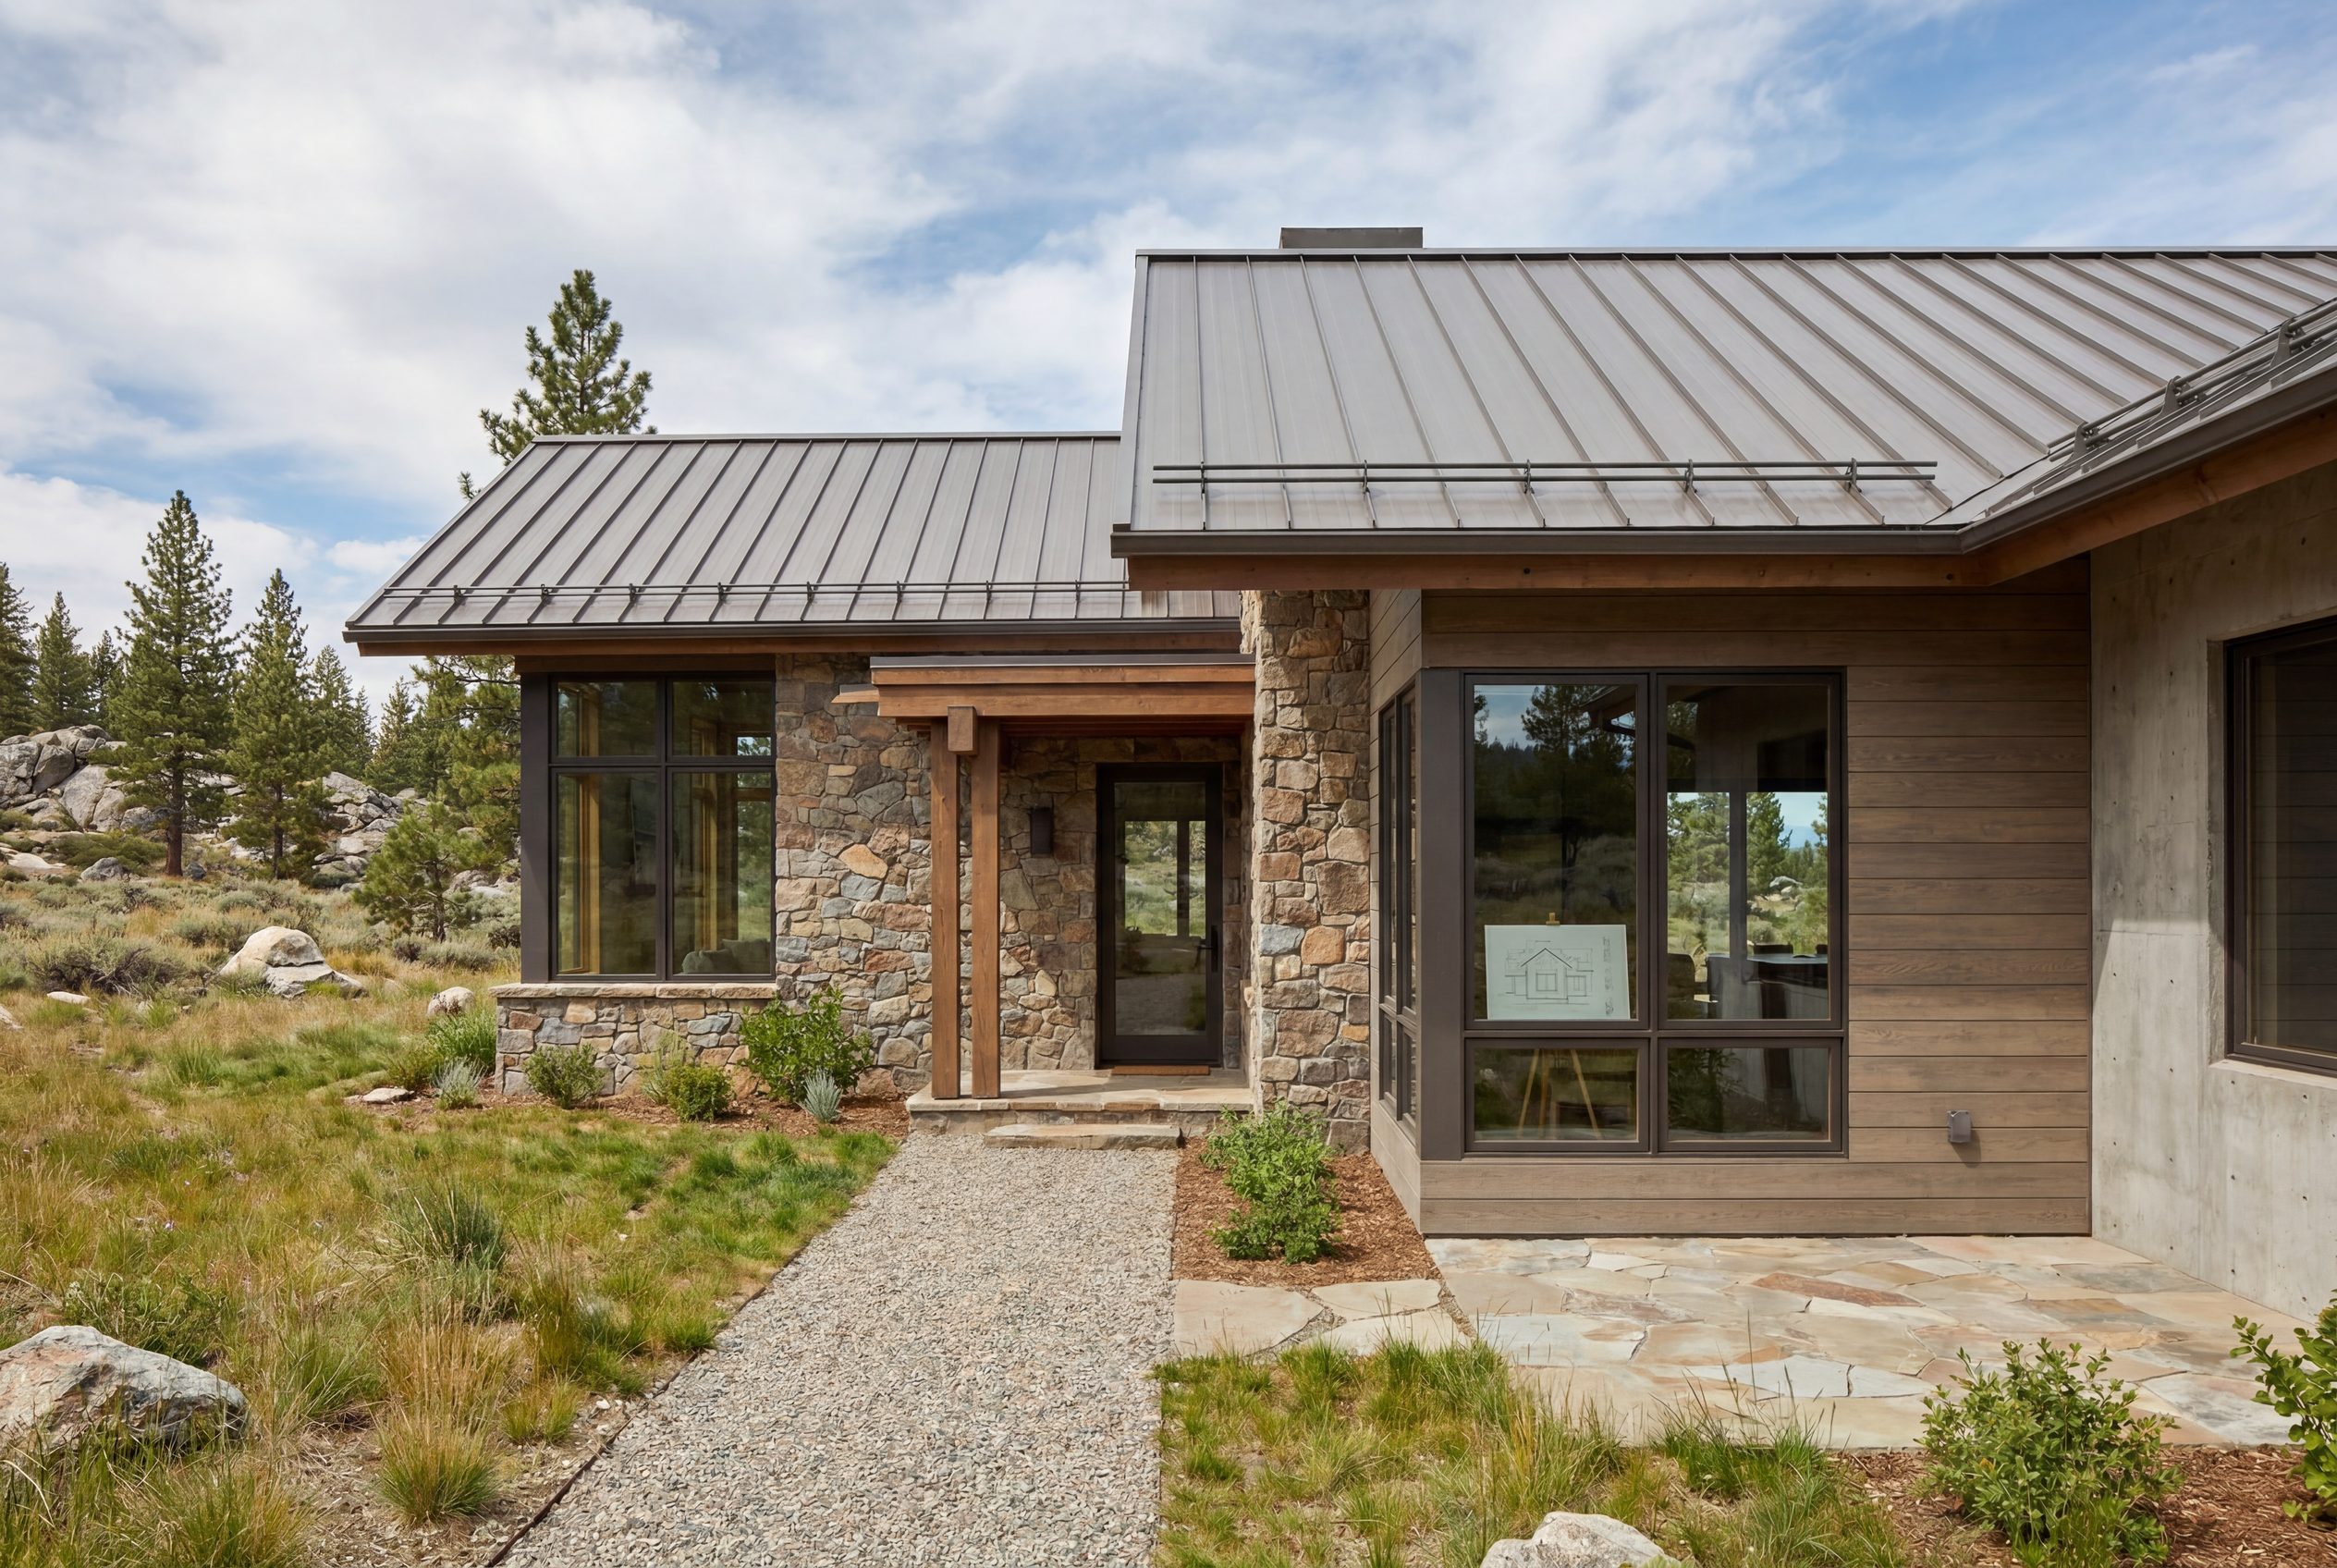
Materials anchor buildings to place. The granite and basalt of the Sierra Nevada. The sandstone of the eastern ranges. The warm ochres of local earth. Weathering steel that rusts to the color of the hills. Metal roofing in muted bronze or weathered zinc. Plaster walls that catch the evening light. Wood used sparingly – at entries, at windows, where the hand meets the building – and allowed to silver with the seasons. A house built in these materials doesn’t fight its setting. Over time, it becomes part of it.
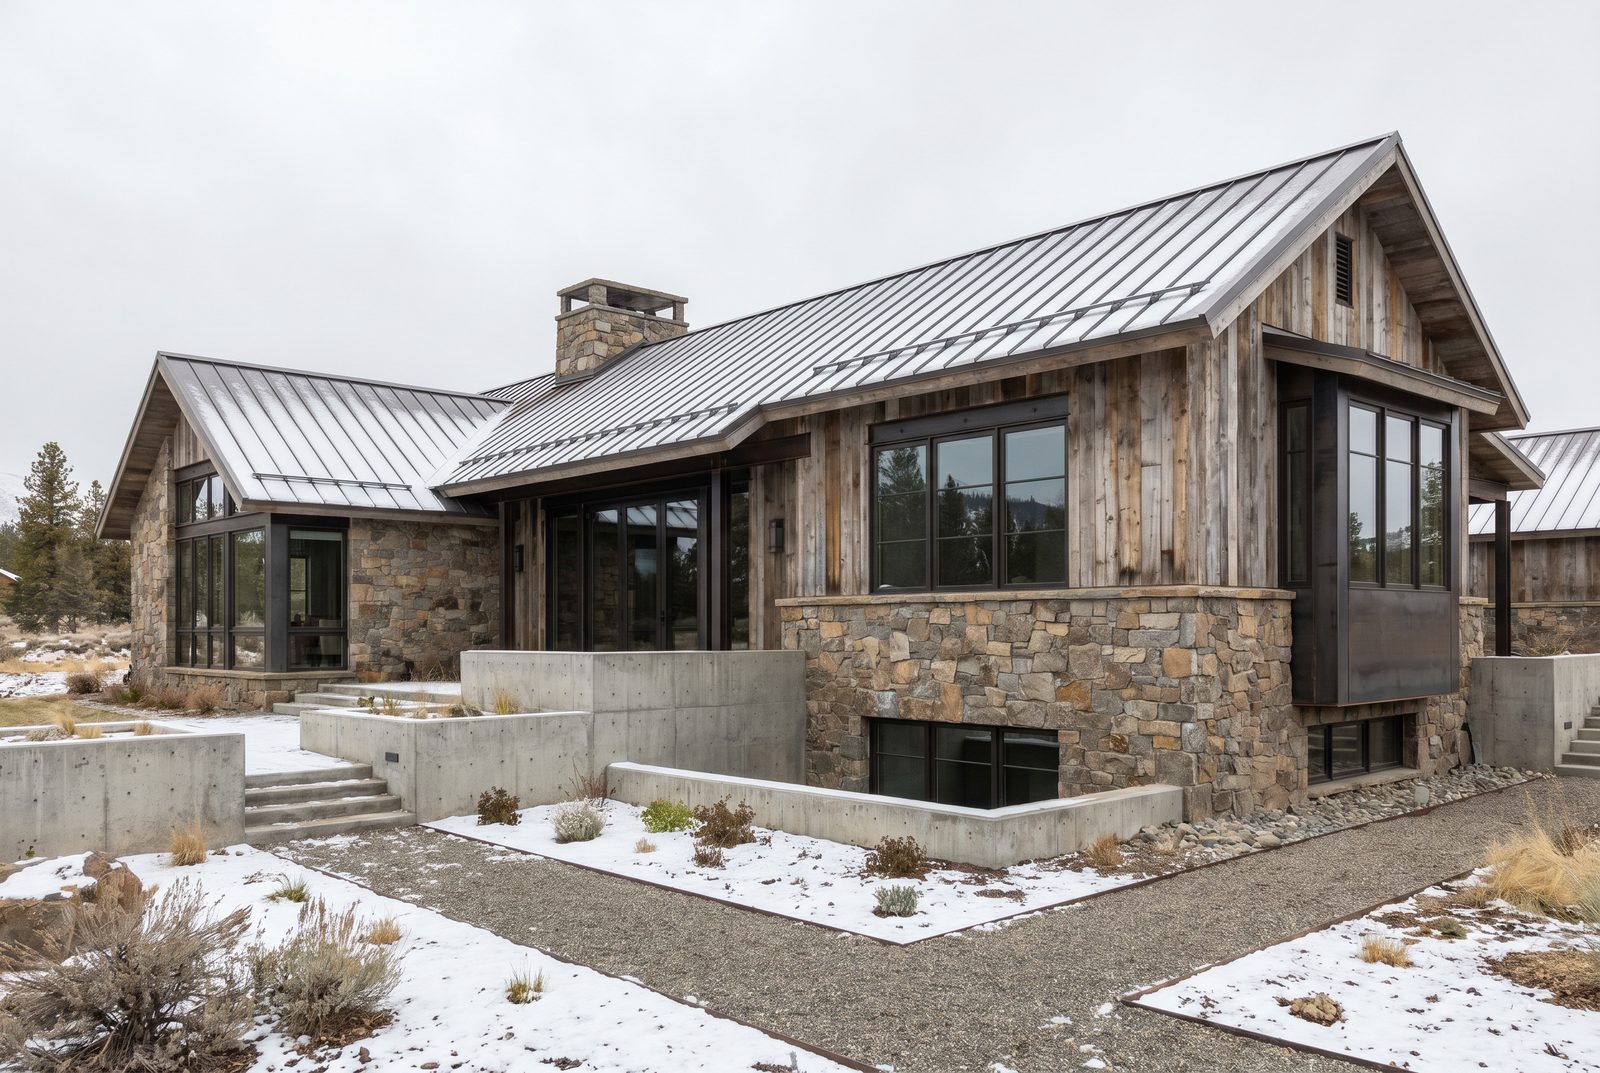
The land invites this kind of attention. This country rewards architecture that listens. The light here reveals form with unusual clarity – simple massing reads better than busy rooflines. The climate demands performance – materials that can’t handle intense UV, wide temperature swings, and heavy snow loads will fail visibly. The landscape offers a color palette – sage silver, juniper green, granite grey, the warm earth tones of exposed hillsides – that no focus group could improve. A building that accepts these gifts can achieve a belonging that imported styles never reach.
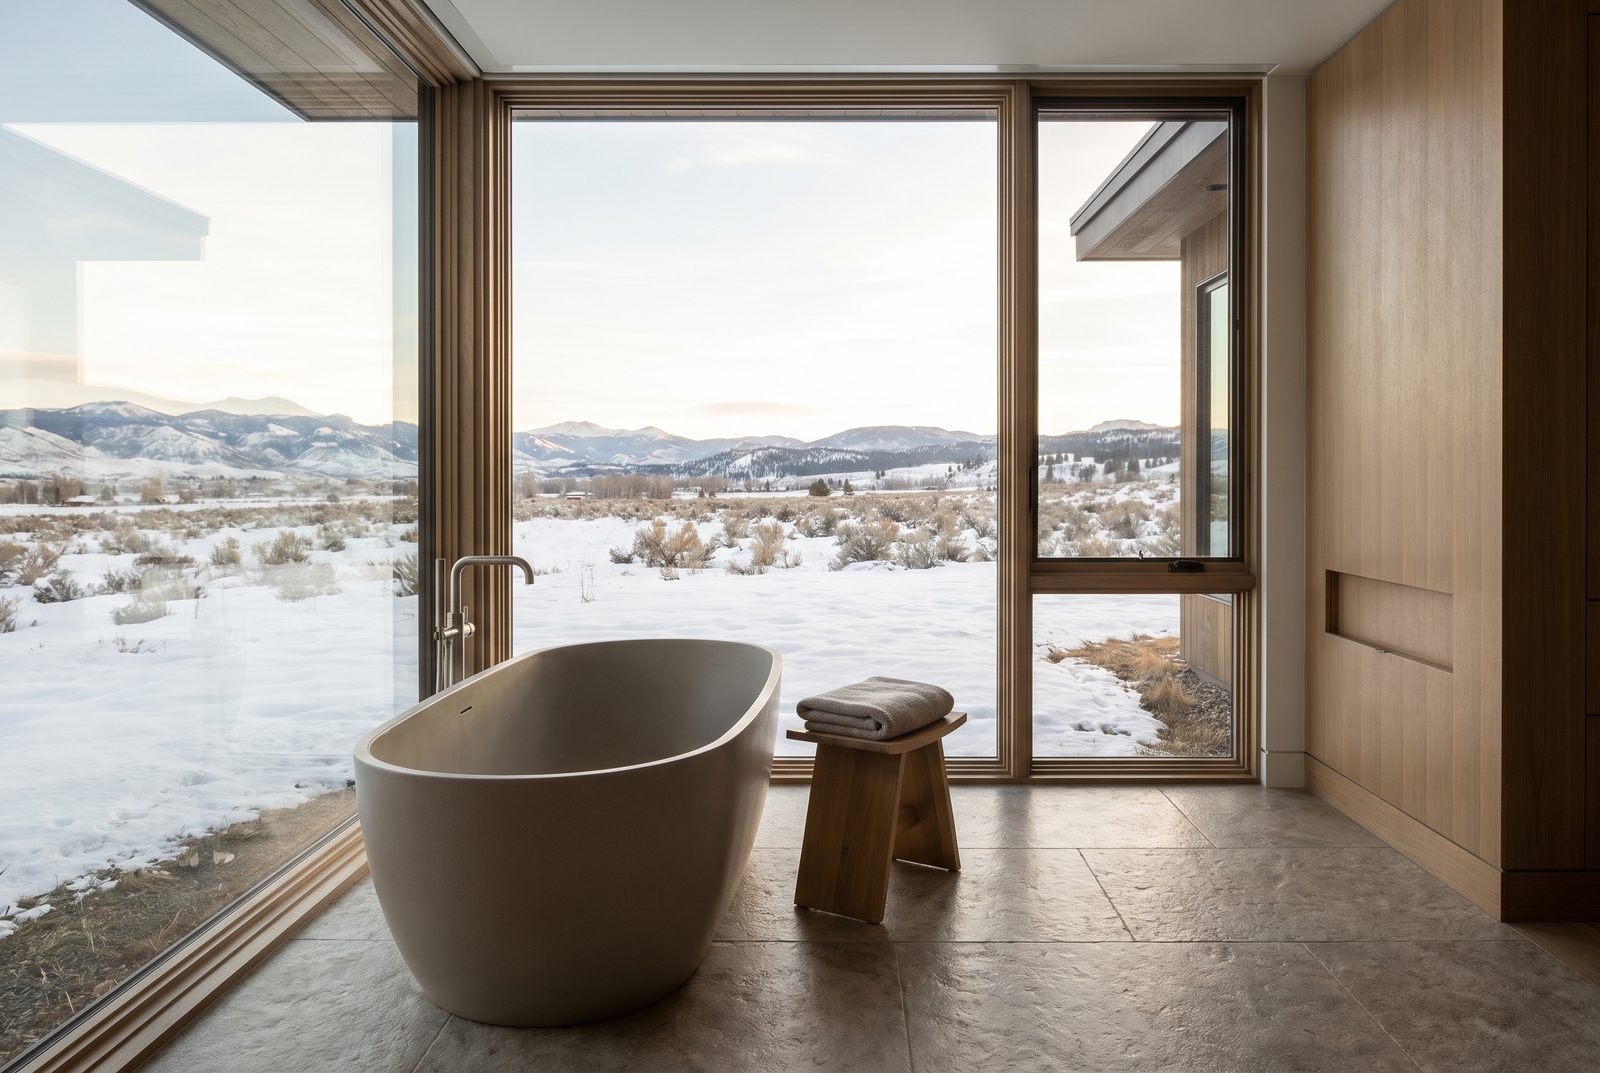
This is what vernacular means to us in the American West: not a style to imitate, but a relationship with place to cultivate. Every project we take on begins with this kind of looking and listening. What does this particular site want? What materials does the land suggest? How can the building shelter its inhabitants while honoring where it stands? The answers are always specific, always rooted, and they lead to architecture that feels inevitable – as though it grew here, as though it belongs.